
Best Building Materials for Melbourne’s Climate Compared
Last Updated: November 2, 2026
Quick Summary
The best building materials for Melbourne’s climate depend on how well they handle winter rain, wind and strong summer sun together. Brick, timber framing and steel framing are the most common choices, each with trade-offs in thermal performance, moisture and upkeep. Matching materials to your site’s exposure and orientation matters as much as the material itself.
- Melbourne’s climate combines moisture, thermal swings and wind, so materials must handle all three together.
- Double brick offers greater thermal mass, helping moderate Melbourne’s changeable day-to-day temperatures.
- Untreated timber in contact with the ground is a common cause of early decay in Melbourne homes.
- Steel framing does not warp, shrink or attract termites, but it conducts heat and needs careful insulation detailing.
- Start by assessing the site’s exposure, orientation and drainage before choosing your building materials.
Table of Contents
- Why Melbourne’s Climate Changes Material Choices
- Brick Veneer and Double Brick: Pros, Cons and Upkeep
- Timber Framing and Engineered Timber: Pros, Cons and Upkeep
- Steel Frame and Autoclaved Aerated Concrete for Melbourne Conditions
- Sustainable Options: Rammed Earth, Mud Brick, Bamboo and Hempcrete
- Insulation, Glazing and Roofing: Matching Materials to the Weather
- Choosing Materials for Your Extension or Renovation With Archibuilt
- Frequently Asked Questions
Melbourne’s weather does not make building easy. Winds sweep in from Bass Strait, winter rain drives sideways across the western suburbs, and summer sun can push a north-facing wall well past comfortable within an hour. Choosing building materials for Melbourne’s climate means weighing how a product handles all of these at once, not just one. The material choice made early often decides how a house performs for decades. This guide compares the common options, sets out their pros, cons and upkeep, and explains which ones suit which conditions. It also shows how to match materials to your specific extension or renovation.
Why Melbourne’s Climate Changes Material Choices
Melbourne’s climate is temperate but unpredictable. Temperatures can swing widely across a single day, and the weather shifts quickly between seasons. That variability puts stress on walls, roofs and framing in ways a steady climate would not.
Three factors matter most for material selection. The first is moisture, since winter rain and humidity drive damp, mould and timber decay if walls and flooring are not properly protected. The second is thermal performance, because a material that absorbs heat in summer and releases it slowly can make the home uncomfortable on both hot afternoons and cold nights. The third is wind and exposure, which affects cladding, roofing fixings and any elements on exposed or elevated sites.
Our advice is to start with the site. A sheltered inner-suburban block has different needs from an exposed hillside lot, and the best building materials for Melbourne’s climate depend on which one you are working with.
Brick Veneer and Double Brick: Pros, Cons and Upkeep
Brick is one of the most familiar choices in Melbourne, and for good reason. Masonry walls resist fire, store heat well and handle rain and wind with little ongoing attention. Brick veneer is a single leaf of brick fixed to a timber or steel frame, while double brick uses two solid leaves of brick. Each has its own trade-offs.
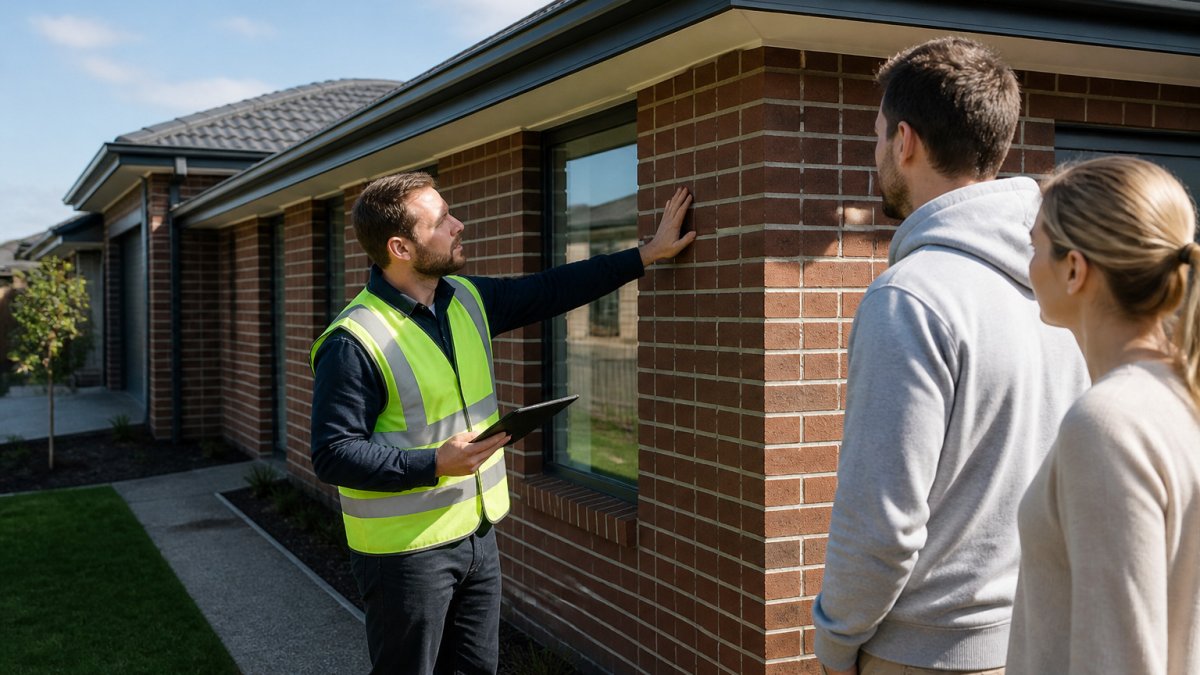
Brick veneer is generally the more common option for new homes. It gives the look of solid masonry at a lower material cost than double brick, and it pairs well with lightweight framing. The main drawback is that it adds less thermal mass, so the insulation and wall construction matter more for keeping the home comfortable.
Double brick offers greater thermal mass and a solid, durable structure. It helps moderate temperature swings, which suits Melbourne’s changeable days. The cost is typically higher, and it can be harder to modify later.
Upkeep for both is fairly light. Repointing mortar joints every so often, keeping gutters clear and checking for cracks after storms will extend the life of the wall. Efflorescence (white salt deposits on the surface) is common on new brick and usually fades, but persistent moisture problems should be investigated.
The table below sums up how the two brick options compare on cost, thermal behaviour and upkeep.
| Option | Best for | Key difference |
|---|---|---|
| Brick veneer | Lower material cost | Single leaf, less thermal mass |
| Double brick | Moderating temperature swings | Two solid leaves, typically higher cost |
| Both | Light upkeep | Repoint mortar joints and keep gutters clear |
| Efflorescence | Fades on new brick | Investigate persistent moisture problems |
Timber Framing and Engineered Timber: Pros, Cons and Upkeep
Timber framing remains the backbone of most Melbourne homes. It is easy to work with, lighter than masonry, and well suited to many designs. Engineered timber products, such as laminated veneer lumber and cross-laminated timber, offer more consistent strength and dimensional stability than solid sawn timber.
The benefits include speed of construction, good insulation potential when paired with proper wall cavities, and a lower carbon footprint than many alternatives. The main risks are moisture and termites. Timber that gets wet during construction or sits in damp conditions can warp, rot or attract pests, so it must be kept dry on site and treated appropriately for its exposure.
Upkeep means keeping timber cladding and exposed framing protected from water. Regular painting or sealing, clearing debris from the base of walls, and ensuring good ventilation under floors all help. Watch out: untreated timber in contact with the ground is one of the most common causes of early decay in Melbourne homes, so the detailing at ground level needs to be right from the start.
Steel Frame and Autoclaved Aerated Concrete for Melbourne Conditions
Steel framing is dimensionally stable and resistant to pests and rot, which makes it attractive for sites where timber is a concern. It does not warp, shrink or attract termites in the way timber can. Steel also allows for longer spans, which can open up floor plans.
The trade-offs are that steel conducts heat readily, so thermal bridging through framing members must be addressed with insulation and careful detailing. It also needs corrosion protection in coastal or high-moisture areas, and it can be less forgiving of poor design choices if not engineered well.
Autoclaved aerated concrete (AAC) is a lightweight masonry-like product with good insulation properties and fire resistance. It is quicker to lay than brick and provides a solid wall that moderates temperature well. The main considerations are that it must be protected from water, typically with render or cladding, and that fixing heavy items to it requires appropriate anchors.
Upkeep for steel is largely about keeping coatings intact and watching for corrosion at fixings. For AAC, maintaining the render or protective cladding is the key task.
Sustainable Options: Rammed Earth, Mud Brick, Bamboo and Hempcrete
Interest in lower-impact building materials has grown steadily, and several options are worth considering for Melbourne homes. Each suits some projects better than others.
Rammed earth creates heavy, thermally massive walls that help regulate temperature. It is durable and visually distinctive. However, it needs careful detailing to manage moisture and is often more expensive and specialised to build.
Mud brick is made from earth, water and straw, and it is traditionally inexpensive and a good insulator. It is well suited to dry climates, so its performance in Melbourne’s wetter winters depends heavily on protective rendering and roof overhangs.
Bamboo is a fast-growing, renewable material used in some structural and cladding applications. Its performance depends on the species, treatment and how it is installed, so it is best specified by an experienced designer.
Hempcrete is a lime-based mix of hemp hurd and binder used as an insulating infill. It is breathable, moisture-tolerant and provides good thermal performance. It is typically used alongside a structural frame rather than as a load-bearing wall.
For each of these, the practical questions are availability, cost and whether local builders have the skills to work with them. Verify these before committing, because specialist materials can add time and expense.
Insulation, Glazing and Roofing: Matching Materials to the Weather
The walls are only part of the picture. Insulation, glazing and roofing have a large effect on comfort and energy use in Melbourne’s climate.
Insulation should be matched to the wall system and the climate. Bulk insulation in walls and ceilings reduces heat loss in winter and heat gain in summer. A well-sealed building envelope matters as much as the insulation itself, since draughts undo much of the benefit.
Glazing is often where homes gain or lose the most heat. Double glazing, with appropriate frames and orientation, helps control both winter warmth and summer heat. On north and west façades, shading such as eaves, awnings or external blinds makes a noticeable difference.
For roofing, metal roofs are durable and shed rain well, but they can transfer heat into the home without adequate insulation and ceiling space ventilation. Tiled roofs offer good thermal mass but are heavier and need sound fixing for wind. Both can work well, provided the roof is designed for the site’s exposure and the insulation below it is adequate.
Choosing Materials for Your Extension or Renovation With Archibuilt
Selecting materials is easier when you know what the extension or renovation needs to achieve. Start by clarifying your priorities: budget, durability, appearance, energy performance and how the new work will sit alongside the existing home. Then look at the site’s exposure, orientation and drainage.
Matching new materials to existing ones is a common challenge in renovations. A brick veneer extension beside a weatherboard home, for example, needs thoughtful transitions in both detailing and finish. Good design resolves these junctions rather than hiding them.
When you are ready to move forward, a clear quote that covers the specific materials you have chosen will help you compare options fairly. You can contact Archibuilt through our website to talk through your project and get a quote.
Frequently Asked Questions
What building materials work best in Melbourne’s climate?
No single material suits every Melbourne site, but the best choices balance thermal performance, weather resistance and maintenance. Brick, whether double brick or brick veneer, handles rain and wind well and needs little upkeep, though it offers less insulation on its own. Timber framing is widely used and works well when paired with sound insulation and proper cladding. Steel frame resists termites and does not warp, but it needs insulation to limit heat transfer. Pricing depends on design, site and supplier, so request a quote from Archibuilt for figures specific to your project.
Is brick a good choice for Melbourne homes?
Brick is a durable option for Melbourne homes. It stands up well to wind-driven rain, resists fire and requires little maintenance beyond occasional repointing and cleaning. Its thermal mass helps moderate indoor temperatures across the seasons, though it is less effective at insulating than a well-insulated timber or steel frame. Double brick offers more solid masonry construction, while brick veneer is a cladding over a frame. The right choice depends on your budget, design and how much insulation you add. Archibuilt can talk through the trade-offs for your site.
Which insulation is best for a Melbourne home?
The best insulation for a Melbourne home depends on the wall construction, the roof and how much sun each side of the house receives. Ceiling and roof insulation usually makes the biggest difference, because heat gain through the roof is significant in summer. Wall insulation improves comfort in both seasons, particularly in timber and steel frame homes. Look for products that suit the construction method and are installed correctly, since poor installation reduces performance. An experienced builder can recommend a combination that fits your design and budget.
How do I choose materials for a home extension?
Start by matching new materials to the existing home so the extension looks and performs as one structure. Consider how the extension will be exposed to wind, rain and sun, particularly on western and northern walls. Check that the chosen wall system, roofing and glazing can tie into the existing building. Discuss maintenance needs and how the materials will age alongside the original house. Working with a builder who handles design through to construction makes it easier to keep these decisions consistent throughout the project.
