
7 Small Bathroom Renovation Layout Tips That Add Space
Quick Summary
The best small bathroom renovation starts with accurate measurements and a scaled plan of the room, fixed plumbing points and fixture clearances. Measure at floor level and again at vanity and shower-head height, since walls are rarely square.
- Measure length and width at floor level, then again at vanity and shower-head height.
- Walls may differ by 30 to 40 millimetres, which can change which fittings fit.
- Allow about 600 millimetres of clear space in front of the toilet.
- Aim for a minimum internal shower width of about 800 millimetres.
- Tape out the layout on the floor and test door swing before ordering anything.
Table of Contents
Measure the Room and Map Fixture Clearances Before You Plan
Last Updated: 30 October 2026
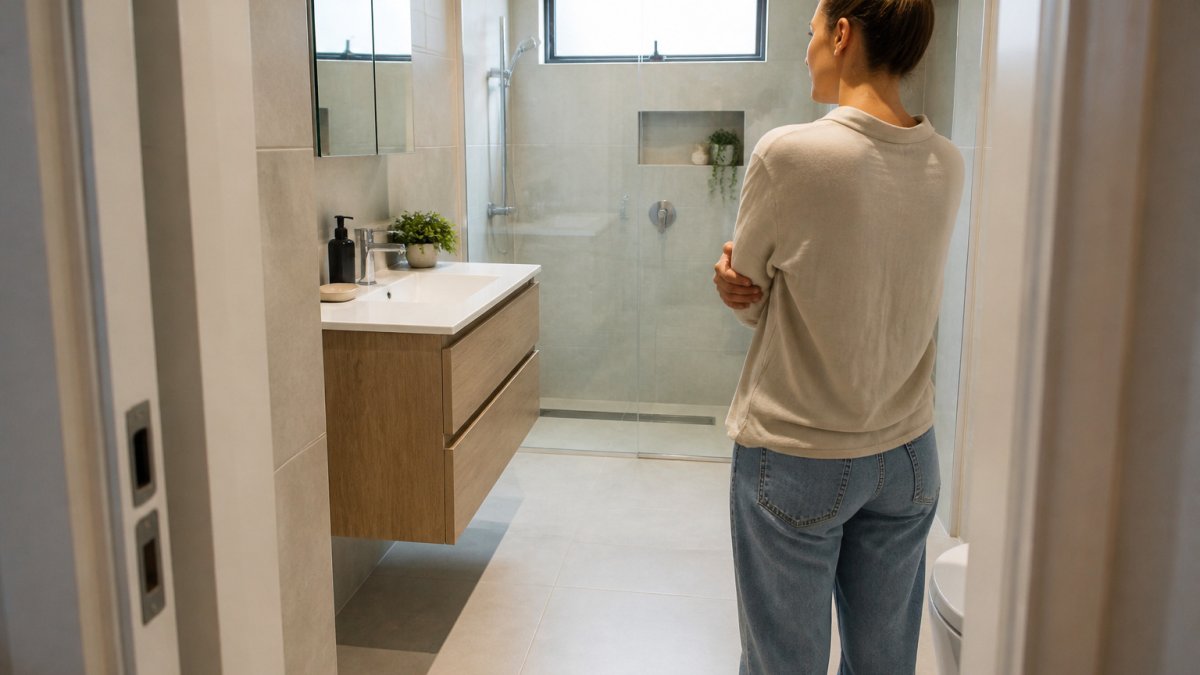
A small bathroom renovation succeeds or fails on measurements taken before a single tile is chosen. Measuring the room, marking where the plumbing sits and mapping how much space each fixture needs to function is the essential first step. Get this step right and the layout almost designs itself.
Measure the length and width at floor level, then measure again at the height of the vanity and the shower head. Walls are rarely perfectly square, and a difference of 30 to 40 millimetres can change which fittings will fit. Note the location of the door swing, the window, the existing waste pipe and the water supply. These fixed points decide where everything else can go.
Sketch the room on graph paper or a free floor-planning app. Draw each fixture to scale, then check the clearances around it. Clearance is the open space a person needs to use a fixture comfortably.
Standard clearances to allow in front of the toilet, vanity and shower
Most people find the following clearances work well in a small bathroom:
- Toilet: Allow about 600 millimetres of clear space in front, and roughly 150 millimetres to each side from the centre of the pan to the nearest wall or fixture.
- Vanity: Leave around 600 to 700 millimetres in front of the basin so the door can open and a person can stand and lean forward.
- Shower: A shower needs enough room to step in and turn without hitting the opposite wall. Plan for a minimum internal width of about 800 millimetres for a comfortable fit.
- Doors: Check that the door can swing fully open without striking the toilet or vanity.
Watch out: Clearances that look fine on paper can feel cramped in reality. Stand in the space with tape marks on the floor before you order anything, and open and close the door with your body in place.
Building requirements also affect where fixtures and waterproofing can go, so check the relevant provisions with your builder before you finalise the layout. Your plan should show every clearance in millimetres, so you can see at a glance where the room is tight and where you have room to spare.
Frequently Asked Questions
What is the best layout for a small bathroom?
For most small bathrooms the best layout keeps the shower or bath along the longest wall, places the vanity opposite the toilet where clearances allow, and keeps the doorway swing clear of fixtures. Narrow rooms often work best with fixtures lined along one wall, while square rooms suit a corner shower and a corner or wall-hung vanity. Pricing and feasibility depend on the existing plumbing, so ask Archibuilt for a site assessment and a quote before you commit to a layout.
How do you make a small bathroom feel bigger?
Use light colours and large-format tiles to reduce grout lines, choose a frameless glass screen rather than a curtain, and mount the vanity and toilet off the floor so more of the floor is visible. Good lighting and a mirror placed to reflect natural light also help. Storage built into walls keeps surfaces clear, which makes the room read as more open.
How much space do you need between bathroom fixtures?
Clearances should allow comfortable use and cleaning: leave enough space in front of the toilet and vanity for a person to stand and open doors fully, and check the minimum requirements with your builder for your situation. Exact dimensions depend on the fixtures and the room, so confirm them with your builder before ordering products.
Is a walk-in shower suitable for a small bathroom?
Yes, a walk-in shower can suit a small bathroom because it removes the need for a bath and a door swing. A fixed glass panel with a return or a sliding screen keeps water contained and the floor open. Waterproofing and falls to the drain must be planned carefully, and the cost depends on the tiling, waterproofing and any plumbing changes required.
