
Understanding Residential Construction Jargon: A Homeowner’s Guide
Table of Contents
- Why Understanding Residential Construction Jargon Matters
- Foundation and Structural Terms You’ll Encounter
- Building Contract Terms Explained
- Prime Cost Items and Provisional Sums Explained
- How to Read House Plans and Specifications
- Questions to Ask a Home Builder When Jargon Arises
- Common Mistakes to Avoid When Learning Construction Terminology
- Frequently Asked Questions
Last Updated: October 17, 2026
Why Understanding Residential Construction Jargon Matters
When you’re planning a renovation or building a new home, construction terminology can feel like a foreign language. Your builder mentions “prime cost items” and “provisional sums”. The plans reference “bearers” and “stumps”. You nod along, but you’re not entirely sure what you’ve agreed to.
This confusion costs homeowners real money. Misunderstandings about contract terms lead to budget blowouts. Vague specifications result in work that doesn’t match your vision. At Archibuilt, we help homeowners navigate residential construction jargon so they can make confident decisions about their projects.
Understanding residential construction jargon isn’t about becoming an expert builder. It’s about protecting yourself. When you know what your builder is talking about, you can ask better questions. You spot potential issues before they become expensive problems. You communicate your vision clearly and hold contractors accountable.
This guide breaks down the key terms you’ll encounter across every stage of your project. We’ve organised them by construction phase so you can find what you need when you need it.
Foundation and Structural Terms You’ll Encounter
Footings are the concrete foundations that sit below the ground. They distribute the weight of your home into the soil. Without proper footings, your house will settle unevenly and crack.
Bearers are horizontal structural members (usually timber or steel) that support the floor or roof. They sit on top of the footings and transfer weight downward.
Stumps (or piers) are vertical supports that sit on the footings. They hold the bearers above ground level. This creates a space underneath your home for ventilation and access.
Damp-proof course (DPC) is a moisture barrier, typically made of plastic or bitumen. It sits between the foundation and the wall above to stop water rising from the ground. Without it, moisture travels up through the bricks and causes rot.
Rafters are the angled timber members that form your roof frame. They slope from the ridge (top) to the wall plate (top of the walls).
Joists are horizontal members that support your floors. They span between walls or beams and hold up the floorboards and everything on top.
Lintels are beams that span across openings like windows and doors. They carry the weight of the structure above the opening so it doesn’t collapse.
When you’re reviewing plans with your builder, ask them to point out these elements. Understanding where they are and what they do helps you follow the construction process.
Building Contract Terms Explained
Your building contract is the legal agreement between you and your builder. It protects both parties. But the language inside can be dense.
Fixed price means the total cost is locked in. The builder agrees to complete the work for a set amount, regardless of material price changes or unforeseen issues. This gives you budget certainty.
Cost-plus or cost-reimbursable means you pay the builder’s actual costs plus a markup (usually a percentage). Your final bill depends on what the project actually costs to build. This is riskier for your budget but gives the builder less incentive to cut corners.
Variations are changes to the original scope of work. If you decide mid-project to upgrade your kitchen worktops, that’s a variation. It almost always costs extra and extends the timeline. Most contracts require written approval before variations happen.
Defects liability period is the timeframe after handover when the builder is responsible for fixing problems. It’s typically 12 months. If your tiles crack or a door doesn’t close properly within this period, the builder must fix it at no cost.
Practical completion is when the work is substantially finished and you can occupy the home. It doesn’t mean everything is perfect, minor defects are normal. But the home is safe and functional.
Final completion happens when all defects have been fixed and the builder has provided all required documentation. This is when the final payment is due.
Always read your building contract carefully. If you don’t understand a clause, ask your builder to explain it in plain language. Never sign something you’re unsure about.
Prime Cost Items and Provisional Sums Explained
These two terms confuse most homeowners because they sound similar but work differently.
Prime cost items (PCI) are specific products you’ve already chosen and priced. Your builder includes the exact cost in the contract. Common examples: kitchen appliances, bathroom fixtures, light fittings, door handles. Because you’ve selected them, the cost is fixed. If you change your mind and pick a more expensive option, you pay the difference. If you pick something cheaper, you get a credit.
Provisional sums (PS) are budget allowances for items you haven’t chosen yet. Your builder estimates a cost based on typical market prices. Common examples: landscaping, exterior painting, certain finishes. The final cost depends on what you actually choose. If landscaping costs more than the provisional sum, you pay extra. If it costs less, you get a credit.
The key difference: with PCIs, you’ve made the decision. With PSs, you haven’t.
This matters for your budget. Provisional sums are educated guesses. They can swing significantly when you make final choices. Many homeowners are surprised at final settlement because they selected premium options for items that had provisional sums.
Ask your builder which items are PCIs and which are PSs. For the PSs, understand what’s included in the estimate. Then make your selections early so you know the true cost before construction starts.
How to Read House Plans and Specifications
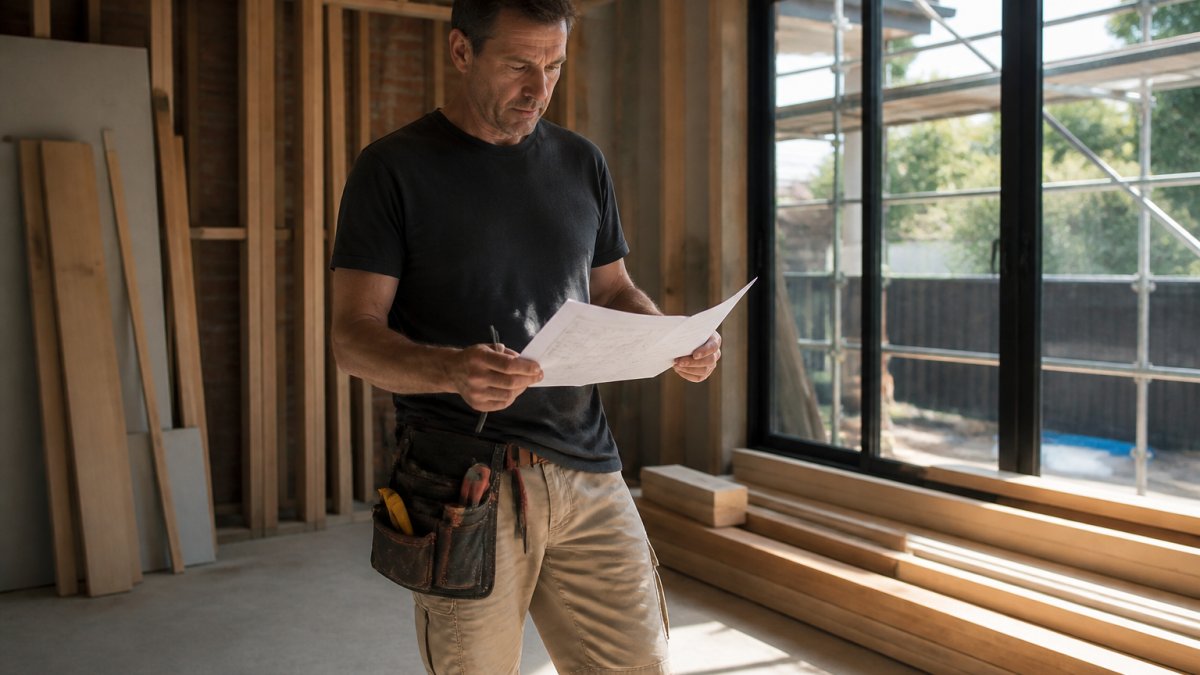
House plans are drawings. Specifications are written descriptions. Together, they tell the builder exactly what to build.
Floor plans show a top-down view of each level. They show room layouts, wall positions, door and window locations, and dimensions. When you look at a floor plan, imagine standing above your home looking down.
Elevations show the front, side, or rear view of your home. They show how high walls are, where windows sit relative to the roof, and exterior finishes. Elevations help you visualise what your home will actually look like.
Sections are vertical slices through your home. They show how different levels relate to each other and reveal hidden elements like roof pitch and floor heights.
Specifications are written documents that describe materials, colours, finishes, and construction methods. They answer questions the drawings can’t: What type of brick? What colour paint? What grade of timber? Specifications are where the detail lives.
When reviewing plans, check that rooms are the size you expect. Verify door and window positions match your vision. Look at the specifications and confirm material choices are what you want.
If something doesn’t make sense, ask your builder. A good builder welcomes questions about the plans. They should be able to explain every line and every specification.
Questions to Ask a Home Builder When Jargon Arises
Don’t pretend to understand something you don’t. A good builder will explain construction terminology clearly.
Ask for clarification immediately. “Can you explain what that means in simpler terms?” is a perfectly reasonable question. Your builder should be able to translate jargon into plain English.
Ask why it matters. Understanding the term is one thing. Understanding why it affects your project is another. If your builder mentions a damp proof course, ask why it’s important and what happens if it’s not installed correctly.
Ask for examples. “Can you show me an example of that in another project?” helps you visualise what you’re discussing. Many builders have photos of completed work that illustrate specific terms.
Ask about alternatives. Some building decisions have options. “Are there other ways to do this? What are the pros and cons?” helps you make informed choices.
Get it in writing. If your builder explains something important, ask them to put it in writing. This creates a record and prevents misunderstandings later.
At Archibuilt, we believe transparent communication is essential. We explain our approach in plain language and encourage questions.
Common Mistakes to Avoid When Learning Construction Terminology
Assuming all builders use terms the same way. Construction terminology can vary slightly between regions and builders. What one builder calls a “bearer”, another might call a “joist”. Always confirm definitions with your specific builder.
Skipping the specifications. Many homeowners focus on the floor plans and ignore the written specifications. The specifications are where the real detail lives. They determine material quality and finishes. Read them carefully.
Not clarifying provisional sums early. Provisional sums are budget estimates. The longer you wait to make decisions about PS items, the more likely costs will exceed the estimate. Make these choices early in the project.
Overlooking the defects liability period. This is your safety net. Understand what it covers and how long it lasts. Document any defects before the period ends so the builder must fix them.
Signing documents you don’t understand. Your building contract is legally binding. If a clause confuses you, ask for clarification before you sign. Don’t rely on verbal promises, get everything in writing.
Changing your mind constantly about PCIs. Every change creates a variation, which costs time and money. Make your selections and stick with them.
Not asking questions during the planning stage. The time to understand residential construction jargon is before construction starts, not halfway through. Ask questions now while changes are still easy and affordable.
Understanding residential construction jargon puts you in control of your project. You’ll communicate more clearly with your builder, spot potential issues early, and make decisions with confidence. At Archibuilt, we specialise in explaining the building process in plain language and ensuring you understand every stage of your renovation or new home build. When you’re ready to start your project, contact us for a consultation and we’ll walk you through every term and decision you’ll encounter.
| Term Category | Common Terms | Why It Matters |
|---|---|---|
| Foundations | Footings, stumps, bearers, DPC | Determines home stability and moisture protection |
| Structural | Joists, rafters, lintels | Affects safety and load-bearing capacity |
| Contracts | Fixed price, variations, practical completion | Protects your budget and timeline |
| Selections | Prime cost items, provisional sums | Determines final project cost |
| Documentation | Plans, elevations, specifications | Guides construction and prevents misunderstandings |
Frequently Asked Questions
What are the most common residential construction jargon terms I need to know?
Essential terms include lock-up stage (when the building is weathertight), practical completion (when the builder has substantially finished work), variations (changes to the original contract), provisional sums (estimated costs for items not yet specified), and prime cost items (materials or fixtures you’ll select later). Understanding these core terms helps you follow project progress, read contracts clearly, and communicate effectively with your builder throughout the renovation or build process.
What is the difference between a building permit and a planning permit?
A planning permit (also called development approval) confirms your project complies with local planning rules and zoning requirements. A building permit (issued under the Building Code of Australia) verifies that your design and construction methods meet safety, structural, and health standards. Both are typically required before construction begins. Your builder should clarify which permits apply to your specific project and timeline.
What does ‘practical completion’ mean in a building contract?
Practical completion is the point at which your builder has substantially finished the work and the building is ready for you to occupy, even though minor finishing items may remain. This milestone triggers important contractual events, such as when you take possession and when warranty periods begin. It’s different from final completion, which occurs once all outstanding items are resolved. Always clarify this term with your builder in writing.
How can I avoid confusion with residential construction jargon during my project?
Request that your builder explain terms in plain English rather than assuming you understand. Ask for written definitions in your contract or project documentation. Don’t hesitate to ask questions, builders who specialise in clear communication will welcome clarification requests. Keep a glossary of terms specific to your project, and refer back to your contract and specifications whenever a term comes up. Many reputable builders provide homeowners with jargon guides or glossaries upfront.