
Architectural Home Build Process Explained: 2026 Guide
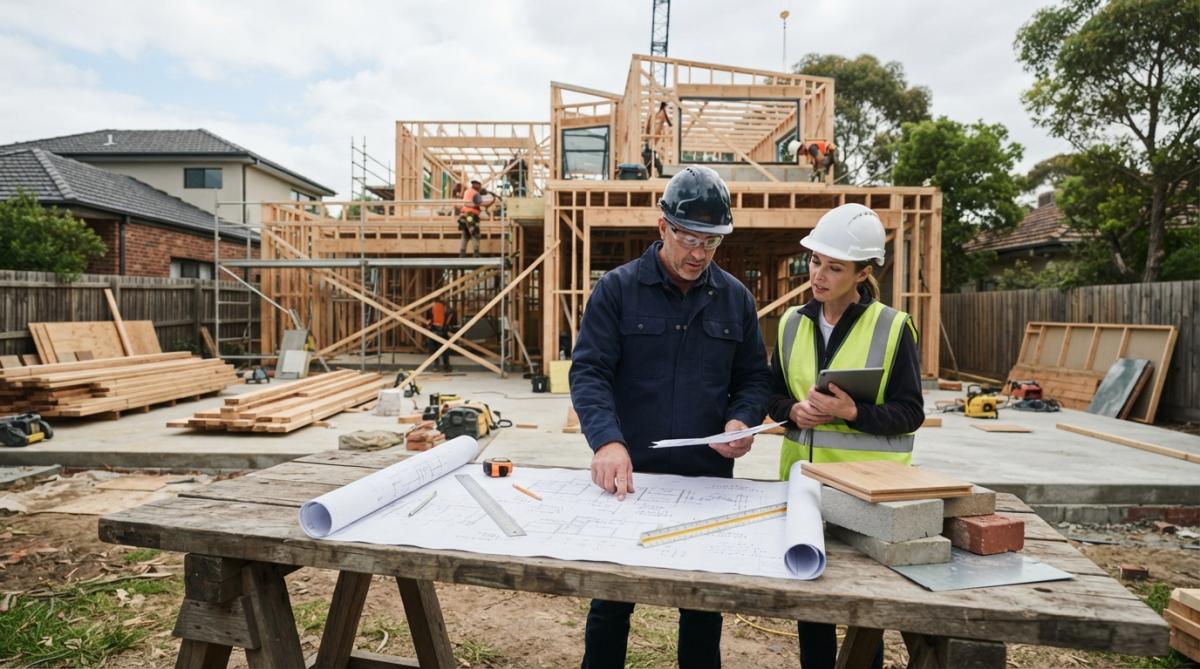
Table of Contents
- What the Architectural Home Build Process Actually Involves
- The Custom Home Building Timeline: Stage by Stage
- Architect vs Builder Roles: Who Does What
- Residential Building Permit Requirements You Need to Meet
- Selecting a Custom Home Builder: Questions That Reveal the Real Answer
- Managing Budget, Variations and Site Challenges Mid-Build
- Frequently Asked Questions
Last Updated: September 24, 2026
What the Architectural Home Build Process Actually Involves
The architectural home build process explained simply is this: it is a staged sequence of design, documentation, approval and construction that turns a custom brief into a finished home. Unlike a project home chosen from a catalogue, every decision is made for your site and your household. This guide from Archibuilt walks through each stage, the timelines involved, and the decisions that most often catch homeowners off guard.
The process runs through four broad phases: concept and feasibility, design documentation, statutory approvals, and construction through to handover. Each phase locks in decisions that become expensive to reverse later. Understanding the sequence before you commit is the single best way to protect both your budget and your sanity.
How an Architectural Build Differs from a Project Home
A project home is selected from a fixed range and adapted to your block. An architectural home build starts with your brief, your site’s orientation and your lifestyle, then designs from first principles. That means more design fees, more approval work and a longer timeline, but you get a home shaped around how you actually live rather than a floor plan that was designed for the widest possible market.
The core trade-off is control versus speed. An architectural build buys you a home designed for your site and your household; a project home buys you a faster, more predictable path with far less say in the outcome.
The Custom Home Building Timeline: Stage by Stage
A custom home building timeline typically runs 12 to 24 months from first design meeting to handover, depending on design complexity, approval requirements and site conditions. The design and documentation phase alone commonly takes three to six months, and approvals can add several more.
Two factors drive the total duration more than anything else: how many changes you make after documentation begins, and how quickly your local council processes the application. Both are influenced by decisions you make early.
| Stage | Typical Duration | What Happens | Main Risk |
|---|---|---|---|
| Concept and feasibility | 4-8 weeks | Brief, site review, preliminary design | Unrealistic budget expectations |
| Design and documentation | 3-6 months | Detailed drawings, engineering, selections | Late changes inflate cost |
| Approvals | 2-6 months | Planning permit, building permit | Incomplete documentation |
| Construction | 8-14 months | Build, inspections, defects | Variations and weather delays |
| Handover | 2-4 weeks | Final inspection, keys, warranty docs | Outstanding defects list |
Design and Documentation: 3 to 6 Months
This is where the home is genuinely decided. Your architect or designer develops the concept into detailed drawings, structural engineering is coordinated, and you make the selections that determine the finished look and much of the cost. A common mistake is treating selections as a later problem. In practice, every unresolved choice here becomes a variation during construction, and variations are where budgets quietly break.
Approvals, Construction and Handover
Once documentation is complete, your builder lodges the building permit application and, where required, a planning permit. Construction then proceeds through set stages: site establishment, slab, frame, lock-up, fit-out and handover. Each stage typically has a mandatory inspection before the next can begin. Handover is not the end either; a defects liability period follows, during which the builder remains responsible for rectifying issues that emerge.
Architect vs Builder Roles: Who Does What
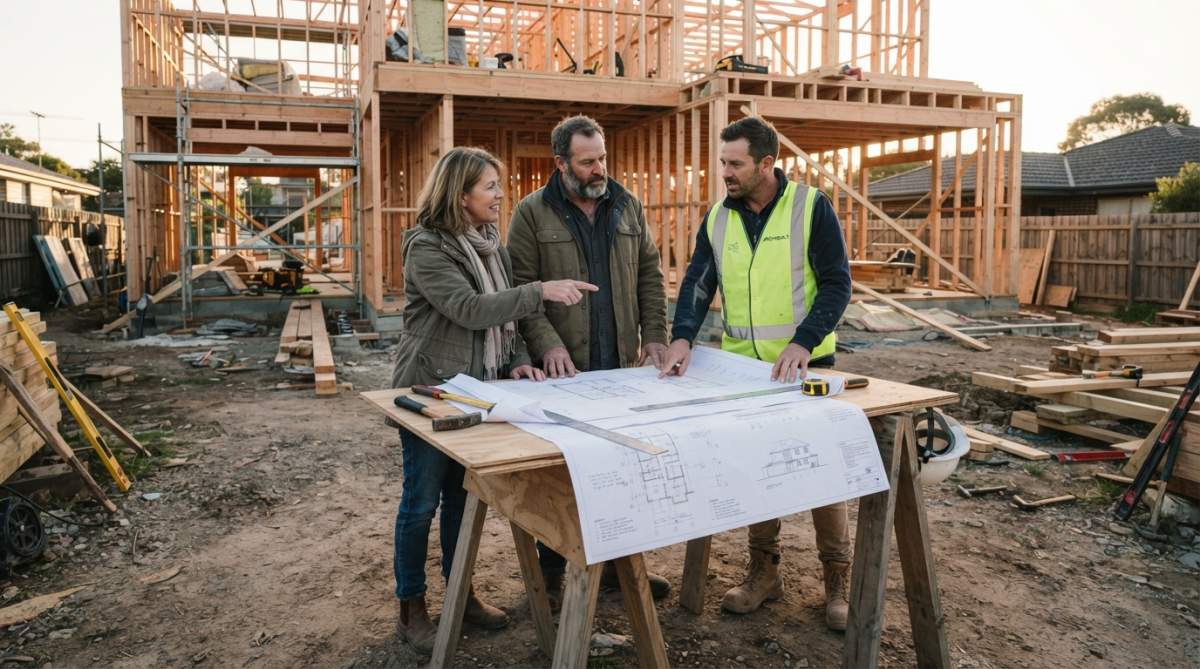
The architect versus builder distinction confuses many first-time clients, so here it is plainly. The architect designs the home and documents it in enough detail to build and to obtain approvals. The builder constructs it, manages trades, sequences the program and takes responsibility for the work on site. On smaller projects one professional may cover both, but they are genuinely different jobs with different accountabilities.
What most guides miss is that the handover point between these two roles is where projects most often stall. If the architect’s documentation is incomplete, the builder prices assumptions and the owner pays for the gaps. A builder who reviews drawings before pricing, rather than after, catches those gaps early.
Awarding a contract before documentation is complete is the most common cause of mid-build disputes. The consequence is predictable: variations, delays and a final cost well above the figure you signed.
Residential Building Permit Requirements You Need to Meet
Residential building permit requirements in most Australian jurisdictions mean you cannot lawfully start building work without a building permit, and often a planning permit as well. The building permit confirms the work will comply with the National Construction Code and relevant Australian Standards. A planning permit, where required, deals with land use, siting, setbacks and neighbourhood character, and is assessed by your local council.
Requirements vary by state, territory and council, so confirm the specifics for your site before design is finalised.
Selecting a Custom Home Builder: Questions That Reveal the Real Answer
Selecting a custom home builder comes down to evidence, not salesmanship. Ask for completed projects you can visit, the names of recent clients you can speak to, and how the builder handles variations in writing. A builder who answers these directly is a builder worth shortlisting.
Use this checklist when you interview candidates:
- Ask to visit two completed homes, not just view photos
- Request contact details for clients from the past 18 months
- Ask how variations are priced and approved in writing
- Confirm who manages the build day to day and how often you’ll hear from them
- Ask what happens if a trade or supplier fails mid-project
- Request the defects liability period and what it covers
- Ask for a sample variation notice so you see the format before you sign
Ask each builder to walk you through a past project that went wrong and how they resolved it. A builder who cannot name a single problem project is either new or not being straight with you.
Managing Budget, Variations and Site Challenges Mid-Build
Budget discipline mid-build is mostly about process, not willpower. Variations should be documented in writing, priced before work proceeds, and approved by you before anyone touches the site. Site challenges are harder to control: unexpected soil conditions, drainage issues and heritage or easement constraints can all surface once excavation begins, and each carries a cost.
Frequently Asked Questions
What are the key stages of an architectural home build?
Most architectural home builds move through five stages: concept and feasibility, design development and documentation, approvals (planning and building permits), construction, and handover with a defects liability period. Each stage has its own decisions and sign-offs. Skipping early feasibility work is a common mistake, because site constraints and budget limits are cheapest to address before drawings are finalised.
How long does the architectural design and approval process take?
Design and documentation for a custom home typically runs three to six months, depending on complexity and how quickly you make selections. Planning and building permit approvals can add another one to three months, longer if the project needs a planning permit or council advertising. A custom home building timeline of 12 to 24 months from first sketch to handover is realistic for most projects.
What is the difference between a project builder and an architectural builder?
A project builder works from a fixed catalogue of designs with limited changes, which keeps costs predictable. An architectural builder works from custom drawings, so the design responds to your site, orientation and lifestyle. The trade-off is more upfront design cost and a longer approval phase, but the result is a home tailored to how you actually live rather than a standard plan adjusted at the edges.
What permits and approvals are required for a custom home build?
Residential building permit requirements generally include a building permit from a registered building surveyor, and a planning permit if your project triggers overlays, heritage controls or a planning scheme requirement. You may also need report and consent for setbacks or siting. Your builder or architect usually coordinates the application, but the permit holder remains responsible for compliance throughout construction.
What role does an architect play during the construction phase?
Architects typically stay involved during construction to answer design queries, review shop drawings and assess variations against the original intent. Some provide contract administration, which means they certify progress claims and assess defects. Clarify this scope before you sign, because not every architect includes site visits in their fee, and gaps here are where budget surprises start.
How do I manage a budget during an architectural home build?
Set a contingency of at least 10 per cent on top of your contract price, and ask for a fully itemised quote rather than a lump sum. Every variation should be priced and approved in writing before work proceeds. If you are unsure how a cost breakdown works, ask your builder to walk you through it in plain English before signing anything.
How do I know a builder will not disappear halfway through the project?
Ask for a current domestic building insurance certificate, check the builder’s registration, and request references from projects completed in the last two years. A builder who is comfortable showing you completed kitchens, bathrooms or full homes, and who puts payment schedules in writing, is a lower risk than one who avoids those questions.
Can I make changes once construction has started?
Yes, but the cost depends on timing. Changes made before framing is complete are usually straightforward. Changes after services are roughed in or finishes are ordered can mean rework, restocking fees and delays. A clear variation process, agreed before you sign, keeps this manageable without blowing the budget.