
7 Bespoke Outdoor Living Area Ideas for 2026
Table of Contents
- 1. Motorised Pergola with Integrated Heating and Lighting
- 2. Bespoke Outdoor Decking Design with Multi-Level Platforms
- 3. Outdoor Kitchen Design Ideas for Entertaining
- 4. Alfresco Area Renovation Costs: Creating an Integrated Indoor-Outdoor Space
- 5. Sunken Lounge with Built-in Seating and Fire Pit
- 6. Water Features and Landscape Integration
- 7. Smart Outdoor Living with Climate Control and Automation
- Frequently Asked Questions
Last Updated: October 9, 2026
1. Motorised Pergola with Integrated Heating and Lighting
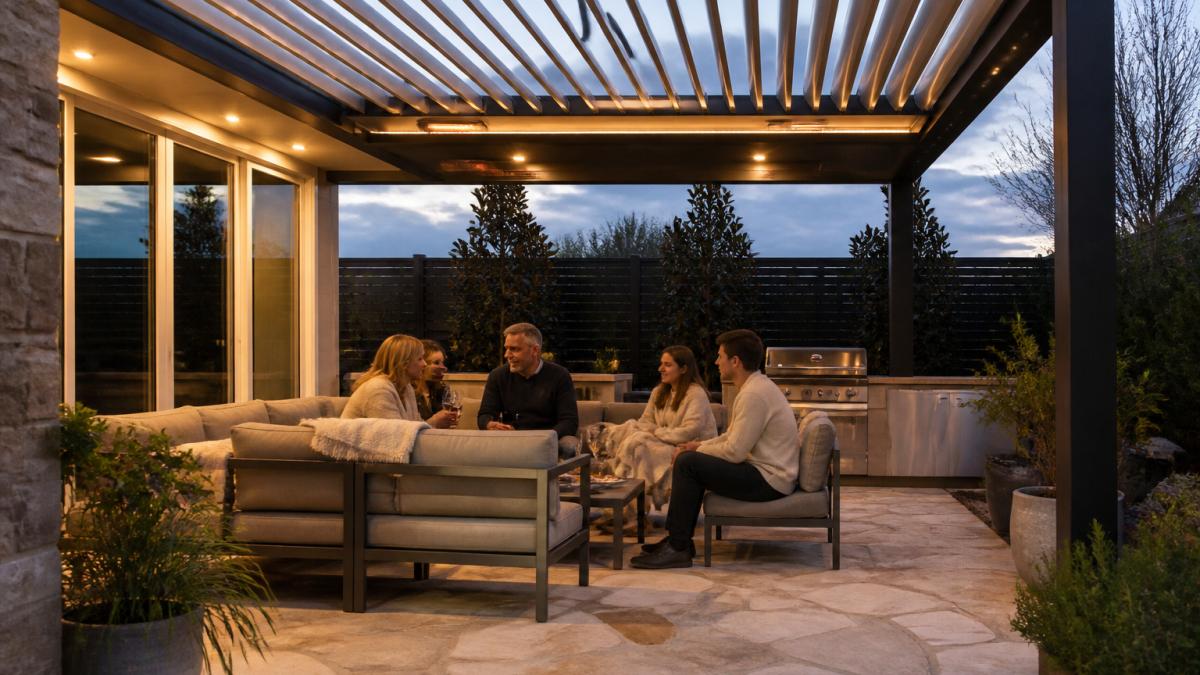
A motorised pergola transforms your outdoor space into a year-round retreat. These systems use automated louvred roofs that adjust to control sunlight, ventilation, and weather exposure at the touch of a button. When the sun’s too intense, close the slats. When you want natural light, open them fully. The integration of heating elements and ambient lighting extends usability well into cooler months and after sunset.
The real advantage lies in comfort without compromise. You’re not choosing between shade and sunshine, you get both on demand. Integrated drainage systems hidden within the aluminium structure mean rain doesn’t pool on top, and the powder-coated finish resists weathering across Australia’s varied climates.
At Archibuilt, we understand homeowners choose motorised pergolas when they want a bespoke outdoor living area that adapts to their lifestyle rather than forcing them to adapt to fixed conditions.
These systems require professional installation to ensure proper electrical integration and structural support. Budget for consultation with a qualified builder who understands both the mechanical systems and your site’s specific requirements.
2. Bespoke Outdoor Decking Design with Multi-Level Platforms
Multi-level decking creates visual interest and functional zones without consuming excessive space. By stepping the deck at different heights, you naturally define areas for dining, lounging, and entertaining. A raised platform draws the eye upward, making modest yards feel more expansive. Sunken sections create intimate gathering spots.
The bespoke outdoor decking design approach means each level is customised to your site’s topography and your family’s needs. Rather than a flat, uniform platform, you’re working with the natural slope of your block and your actual use patterns. This is where professional design matters, a poorly planned multi-level deck becomes awkward to navigate and costly to build.
Material choice influences both aesthetics and maintenance. Composite decking offers durability with minimal upkeep. Timber delivers warmth but requires seasonal treatment. Stone or porcelain pavers integrate seamlessly with landscaping. The bespoke outdoor living area philosophy means selecting materials that align with your home’s existing architecture and your willingness to maintain them.
Transitions between levels should feel natural, not jarring. Handrails, lighting, and subtle step details transform a functional structure into an intentional design feature. When designing multi-level decking, we consider sight lines from inside the home, how natural light falls across each platform, and whether the layout encourages the movement patterns you actually use.
3. Outdoor Kitchen Design Ideas for Entertaining
An outdoor kitchen shifts entertaining from “cooking indoors, eating outside” to “living outside entirely.” This means integrating cooking, prep, and serving into one cohesive zone. Start with the essentials: a grill or cooktop, counter space for preparation, and storage for tools and ingredients. From there, you can add refrigeration, pizza ovens, beverage coolers, or a full bar depending on your entertaining style and budget.
The bespoke outdoor living area kitchen works best when positioned to face your main entertaining zone. You want to cook whilst engaging with guests, not turn your back to the action. Counter heights, appliance placement, and workflow matter as much as aesthetics. A poorly laid-out kitchen becomes frustrating during the first dinner party.
Material durability is non-negotiable outdoors. Stainless steel appliances resist corrosion. Stone or composite worktops handle temperature swings and UV exposure. Sealed timber cabinetry or weather-resistant composite storage keeps ingredients and tools protected. These aren’t luxury upgrades, they’re practical necessities in Australia’s climate.
Lighting transforms an outdoor kitchen from daytime-only to evening-ready. Overhead pendants or strip lighting above work surfaces, ambient uplighting on landscaping, and task lighting near the grill create layers that feel intentional rather than purely functional.
4. Alfresco Area Renovation Costs: Creating an Integrated Indoor-Outdoor Space
Understanding alfresco area renovation costs requires breaking the project into components: structure, finishes, utilities, and contingency. A motorised pergola, multi-level decking, outdoor kitchen, and integrated heating represent significant investment. The temptation is to chase a single headline number, but renovation costs depend entirely on your site, your choices, and the scope of integration with your existing home.
An integrated indoor-outdoor space means coordinating materials, finishes, and sightlines between interior and exterior. If your kitchen opens directly onto the alfresco area, the flooring, colour palette, and lighting should feel intentional, not accidental. This coordination adds complexity, and cost, but transforms the experience from “we have a deck” to “our living space extends outdoors.”
When planning an alfresco area renovation, separate the non-negotiable elements from the nice-to-haves. Structural elements like decking and pergolas form the foundation. Utilities like plumbing and electrical for a kitchen or heating require early planning. Finishes like lighting, landscaping, and furnishings can be phased or upgraded later.
Professional design and project management prevent costly mistakes. A poorly positioned kitchen requires expensive relocation. Undersized pergolas disappoint once you try to use them. Inadequate electrical capacity means you can’t run all appliances simultaneously. Our approach to bespoke outdoor living area projects includes detailed planning before construction begins, which prevents surprises mid-project.
5. Sunken Lounge with Built-in Seating and Fire Pit
A sunken lounge creates an intimate gathering space that feels separate from the main entertaining area. By dropping the level slightly, you define a distinct zone and gain natural wind protection. Built-in seating maximises space and creates a permanent structure that invites lingering conversations.
A fire pit anchors the sunken lounge as a focal point. The warmth extends the season into cooler months. The flickering light creates ambiance that string lights or lanterns alone can’t match. For a truly bespoke outdoor living area, a fire pit becomes the heart of the space.
Seating design matters more in a sunken lounge than in open decking. Backrests, armrests, and cushion depth determine whether people actually want to sit for hours. Integrated storage beneath seats keeps blankets and entertaining supplies close at hand. Surrounding landscaping, raised planter boxes or strategic shrubs, provides visual enclosure without feeling claustrophobic.
Safety considerations include adequate ventilation around the fire pit, non-slip surfaces on steps, and clear sightlines for evening use. A professional design accounts for smoke direction (prevailing winds), heat radiation toward nearby structures, and compliance with local fire safety guidelines.
6. Water Features and Landscape Integration
Water features, whether a simple fountain, a small pond, or a cascading water wall, add sensory richness to a bespoke outdoor living area. The sound of moving water masks street noise and creates a sense of retreat. Reflective surfaces amplify light and make spaces feel larger.
Integration with landscaping determines whether a water feature feels intentional or tacked-on. A fountain positioned as a focal point from your main entertaining area draws the eye. A water feature hidden behind plantings becomes a surprise discovery. Lighting beneath or around water features transforms them from daytime features into evening focal points.
Maintenance is the practical consideration. Ponds require regular cleaning and biological balance. Fountains need seasonal servicing. Waterfall features depend on reliable pumps and adequate water supply. Factor these realities into your design, a stunning feature that becomes neglected because it’s too demanding defeats its purpose.
Professional landscaping design integrates water features with plantings, hardscaping, and sight lines. Rather than adding a feature because it looks nice in photos, a bespoke outdoor living area incorporates water thoughtfully into the overall spatial experience.
7. Smart Outdoor Living with Climate Control and Automation
Smart systems bring convenience and control to outdoor entertaining. Motorised pergolas respond to weather sensors, closing automatically when rain approaches. Heating systems activate with a phone command. Lighting adjusts colour temperature as the sun sets. These integrations transform outdoor spaces from static structures into responsive environments.
The practical benefit is comfort extended across seasons and times of day. Winter entertaining becomes feasible with integrated heating. Summer heat becomes manageable with shade control. Evening gatherings shift from “we’ll sit outside for a bit” to “we’ll spend the evening out here.”
Integration requires planning during the design phase, not retrofitting afterward. Electrical runs, control systems, and sensor placement must be coordinated with decking, pergola installation, and kitchen utilities. This is where professional project management prevents expensive mistakes.
Smart systems range from simple (motorised pergola with manual controls) to sophisticated (fully integrated climate, lighting, and entertainment systems). Start with the features that genuinely enhance your use patterns. Over-automating creates complexity that frustrates rather than delights.
Creating a bespoke outdoor living area requires balancing aesthetics, functionality, and realistic maintenance. The ideas above showcase possibilities, but your specific vision depends on your site, your entertaining style, and your priorities. Archibuilt specialises in transforming outdoor spaces into extensions of your home, from initial design through final construction. Our approach focuses on understanding how you actually live, then building spaces that support that lifestyle. Get a Quote today and discover how a professionally designed bespoke outdoor living area can enhance your home’s value and your family’s enjoyment.
| Design Element | Key Benefit | Best For |
|---|---|---|
| Motorised Pergola | Year-round usability with weather control | Homeowners wanting flexible shade and heat |
| Multi-Level Decking | Visual interest and functional zones | Properties with natural slope or varied uses |
| Outdoor Kitchen | Entertaining without leaving the space | Frequent hosts and entertaining enthusiasts |
| Sunken Lounge | Intimate gathering with wind protection | Families wanting dedicated conversation areas |
| Water Features | Sensory richness and visual interest | Properties where sound masking matters |
| Smart Automation | Convenience and seasonal extension | Tech-forward homeowners seeking control |
Frequently Asked Questions
What are the essential elements of a bespoke outdoor living area?
A well-designed bespoke outdoor living area combines functionality with aesthetics. Key elements include durable decking or paving, weather protection (pergola or shade structure), comfortable seating, ambient lighting, and access to utilities if you’re including a kitchen or heating. The layout should create clear zones for dining, relaxing, and entertaining whilst maintaining visual flow from your home. Professional design ensures these elements work together cohesively rather than feeling disconnected.
Do I need a building permit for an outdoor living structure?
Building permit requirements vary depending on the structure’s size, type, and location. Fixed structures like pergolas, decking above a certain height, and outdoor kitchens typically require permits. It’s essential to check with your local council early in the planning phase. Professional builders familiar with local regulations can advise on permit applications, ensuring your project complies with all relevant standards and avoiding costly delays.
How can I maximise a small backyard for outdoor entertaining?
Small spaces benefit from vertical design, multi-functional furniture, and clever zoning. Consider elevated decking to create distinct areas, wall-mounted lighting to free up floor space, and built-in seating that doubles as storage. A compact outdoor kitchen with a beverage centre works well in tight layouts. Mirrors and light colours visually expand the space. Professional designers can create custom solutions that make even modest backyards feel spacious and welcoming for gatherings.
What materials are best for durable outdoor decking?
Hardwoods like spotted gum and blackbutt offer natural beauty and longevity, whilst composite materials provide low maintenance and consistent appearance. Aluminium is lightweight and weather-resistant, ideal for pergolas and shade structures. Stone or porcelain pavers suit alfresco areas near kitchens. The best choice depends on your climate, maintenance preferences, and aesthetic vision. Experienced builders recommend materials suited to local weather patterns and advise on proper installation to maximise durability.