
Modern Kitchen Renovation Design Trends 2026
Table of Contents
- What’s Driving Kitchen Design in 2026
- Kitchen Colour Trends 2026: Beyond White
- Small Kitchen Design Ideas That Work
- Kitchen Benchtop Materials Shaping Modern Kitchens
- Functional Layouts and Smart Storage Solutions
- Understanding Kitchen Renovation Cost and Value
- Bringing Your Kitchen Vision to Life
- Frequently Asked Questions
Last Updated: 16 October 2026
What’s Driving Kitchen Design in 2026
Kitchen renovation design trends in 2026 reflect a fundamental shift in how homeowners approach their most-used spaces. The focus has moved beyond aesthetics to encompass functionality, sustainability, and personal expression. The kitchens commanding the most attention are those balancing contemporary style with practical everyday living.
Several forces are reshaping what people want from their kitchens. Rising energy costs have made efficiency a priority. Increased time spent at home has elevated the importance of comfort and workflow. Digital integration has become expected rather than optional. The result is a kitchen renovation design trends landscape where form and function must coexist.
This shift matters because it changes what you should prioritise when planning your own renovation. A trendy colour or material choice means little if your layout creates bottlenecks during meal preparation. Modern kitchen renovation design trends emphasise solving real problems first, then layering in the aesthetic choices that reflect your personality.
Before committing to any design direction, map out your daily kitchen routine. Where do you spend the most time? What frustrates you about your current layout? The best modern kitchens answer these questions first, then look beautiful doing it.
Kitchen Colour Trends 2026: Beyond White
The era of all-white everything is officially over. Kitchen colour trends 2026 have embraced deeper, more intentional palettes that create warmth and character without sacrificing cleanliness or light.
Charcoal and soft black cabinetry dominate the current landscape. These shades pair beautifully with natural timber accents and create dramatic focal points. The psychological effect is immediate: darker cabinetry makes kitchens feel more sophisticated and grounded. Warm greys have also gained traction, offering a middle ground between white and darker tones.
Accent walls and feature cabinetry now drive colour decisions rather than painting every surface the same shade. A single wall in deep forest green or navy creates visual interest without overwhelming the space. Open shelving painted in contrasting colours adds personality whilst maintaining functionality.
The kitchen colour trends 2026 also reflect renewed appreciation for natural wood tones. Rather than painting over timber, homeowners are celebrating its inherent warmth. Walnut, oak, and blackbutt timber feature prominently in contemporary renovations, often paired with matte black hardware and soft neutral walls.
A common mistake is choosing colours based purely on what you see in magazines. Test paint samples on your actual walls under your lighting conditions. What looks perfect in a showroom might feel oppressive in your space. Spend time with colour swatches before committing.
| Colour Direction | Best Paired With | Mood Created | Maintenance Level |
|---|---|---|---|
| Deep charcoal/black | Natural timber, brass | Sophisticated, warm | Moderate (shows fingerprints) |
| Warm grey | White benchtops, stainless steel | Contemporary, calm | Low |
| Forest green | Timber, gold accents | Bold, inviting | Low |
| Soft white | Coloured walls, timber | Clean, versatile | High (shows marks) |
Small Kitchen Design Ideas That Work
Small kitchen design ideas have evolved beyond the “make it look bigger” approach. The modern philosophy prioritises usability and personal style within constraints.
Vertical storage has become essential. Wall-mounted shelving, tall cabinetry that reaches the ceiling, and hanging rails for utensils transform limited floor space into functional zones. The visual effect is equally important: drawing the eye upward makes compact kitchens feel less cramped.
Multifunctional islands or carts have replaced fixed benchtops in many small spaces. A mobile island provides extra workspace during meal preparation and tucks away when not needed. This flexibility is particularly valuable in open-plan homes where the kitchen flows into living areas.
Lighting design carries disproportionate weight in small kitchen design ideas. Layered lighting, combining overhead fixtures, under-cabinet strips, and task lighting, creates depth and makes the space feel larger. Poor lighting in a compact kitchen creates a claustrophobic effect regardless of actual dimensions.
Storage solutions now prioritise accessibility over capacity. Deep cabinets that require reaching to the back frustrate users. Shallow, well-organised systems where everything is visible and reachable work better in practice. Pull-out drawers, tiered shelving, and clear containers reduce the mental load of finding what you need.
The colour palette in small kitchens benefits from staying cohesive. Mismatched finishes and too many competing colours amplify the sense of cramped space. A unified approach, consistent cabinetry, coordinated hardware, aligned benchtop choices, creates visual calm.
Avoid over-designing small spaces with too many decorative elements. Every object competes for visual attention. Keep surfaces clear, choose functional decor, and resist the urge to fill every corner.
Kitchen Benchtop Materials Shaping Modern Kitchens
Kitchen benchtop materials have undergone remarkable evolution. The options available in 2026 far exceed what was possible even five years ago, each with distinct advantages and practical trade-offs.
Engineered stone (quartz) remains the most popular choice for good reason. It’s non-porous, resistant to staining and scratching, and requires minimal maintenance. The colour and pattern options are virtually unlimited, allowing customisation that natural stone cannot match.
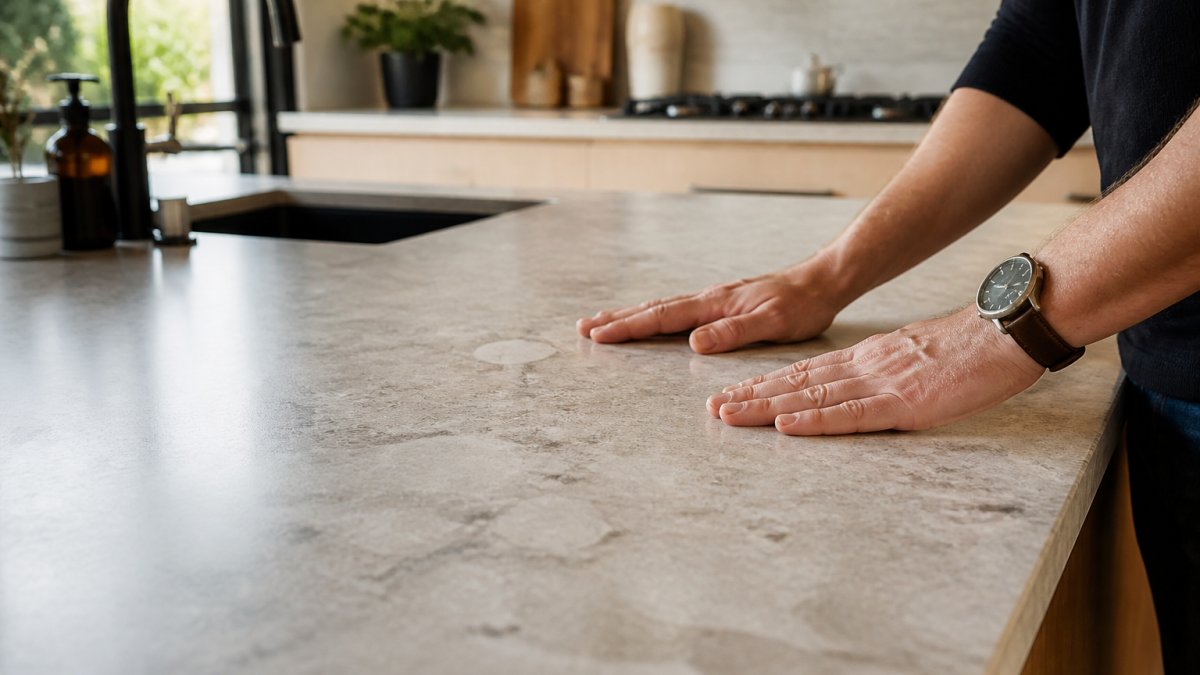
Natural stone, granite, marble, and limestone, has experienced a revival among homeowners willing to embrace its character. Marble particularly appeals to those seeking a luxurious aesthetic, though it requires regular sealing and careful handling.
Timber benchtops have become increasingly common in modern renovations. Blackbutt, spotted gum, and reclaimed timber create warmth and visual interest. The trade-off is significant: timber requires regular oiling, cannot tolerate prolonged moisture exposure, and marks easily.
Stainless steel appeals to those with a contemporary or industrial aesthetic. It’s hygienic, heat-resistant, and durable. The downside is auditory, impact noise can be jarring, and visual: fingerprints and water marks show constantly.
Concrete benchtops offer sculptural possibilities and complete customisation. A concrete kitchen benchtop material can be tinted, textured, and shaped to your exact specifications. Sealing is essential, and cracks may develop naturally as concrete cures. This is considered character by some, a flaw by others.
Kitchen benchtop materials should align with your lifestyle. If you entertain frequently and prioritise low maintenance, engineered stone excels. If you value warmth and don’t mind regular care, timber rewards you with patina and character.
Functional Layouts and Smart Storage Solutions
The kitchen renovation design trends of 2026 prioritise workflow above all else. A beautiful kitchen that frustrates you daily is ultimately a failure.
The work triangle, the relationship between your sink, cooktop, and refrigerator, remains foundational. However, modern kitchens often expand this concept to include a secondary preparation zone, particularly in larger spaces. This prevents congestion when multiple people cook simultaneously.
Zoning has become a key principle in contemporary kitchen design. Rather than treating the kitchen as a single space, designers now create distinct zones: preparation, cooking, cleaning, and storage. Each zone has its own lighting, storage proximity, and workflow logic. This approach particularly benefits open-plan homes where the kitchen transitions into living areas.
Smart storage has moved beyond deep cabinets and generic shelving. Drawer dividers, pull-out systems, appliance garages, and vertical organisers have become standard. The philosophy is simple: every item has a designated home, and that home should be easily accessible.
Under-bench space is increasingly used for seating or bar-height dining, particularly in smaller homes. This dual-purpose approach maximises functionality without requiring additional square metres. A kitchen bench becomes a workspace, dining surface, and social hub simultaneously.
Appliance placement now considers both workflow and visual impact. Integrated appliances, those that match your cabinetry, create seamless aesthetics but can be harder to service. Freestanding options offer flexibility but may not align visually with contemporary design ideals.
The best kitchen layout matches your cooking style and household size. A family of five with daily meal preparation needs different workflow than a couple who dines out regularly. Design for your actual life, not an imagined one.
Understanding Kitchen Renovation Cost and Value
Kitchen renovation cost considerations have become more complex as options have multiplied. Budget planning requires understanding where money actually goes and what delivers genuine value.
Material costs represent the largest expense category. Benchtops, cabinetry, and flooring account for roughly half the total budget. Appliances, plumbing, and electrical work comprise the remainder. Labour costs vary significantly depending on project complexity and your location.
The relationship between cost and value has shifted. A decade ago, homeowners expected kitchen renovations to recover 70-80% of costs through increased property value. Current market dynamics are less predictable. A beautiful, functional kitchen enhances daily living immensely but may not deliver equivalent financial return, particularly if you’re planning to stay in your home for many years.
This reality changes how you should approach budget decisions. Invest in quality where you’ll interact with it daily, cabinetry, benchtops, and appliances. Consider more modest finishes for elements you rarely touch. A beautiful splashback matters less than a functional layout.
Phased renovation approaches have gained popularity, particularly for larger projects. Completing the kitchen in stages allows you to spread costs over time and refine your vision as work progresses. This strategy works best when you have a clear master plan from the outset.
Common cost blowouts occur when unexpected structural issues emerge during renovation. Asbestos, outdated electrical systems, or plumbing problems can significantly increase expenses. Building in a contingency budget, typically 10-15% of your total project cost, provides protection against these surprises.
A clear scope of work and detailed quote can prevent financial surprises. This clarity allows you to make informed decisions about where to invest and where to simplify.
Bringing Your Kitchen Vision to Life
Transforming your kitchen vision into reality requires more than selecting beautiful finishes. The process demands careful planning, clear communication, and partnership with professionals who understand your goals.
Start by defining your priorities. Are you maximising functionality? Creating a showpiece for entertaining? Building a space that works for your family’s daily routine? These questions should drive every subsequent decision. A kitchen optimised for entertaining looks different from one designed for efficient weekday meal preparation.
Mood boards and visual references help communicate your direction to your renovation partner. Collect images of kitchens you admire, noting specific elements that appeal to you. Colour, layout, material combinations, and lighting all contribute to the overall effect. These references prevent miscommunication about aesthetic direction.
The kitchen renovation design trends you’ve chosen should reflect your personality and lifestyle, not just current fashion. Trends fade. Your kitchen should feel timeless to you, even if it incorporates contemporary elements. This balance between current aesthetics and lasting appeal ensures satisfaction years after completion.
Working with experienced builders and designers simplifies the process significantly. Specialisation in kitchen renovations means understanding which material combinations work in practice, how layouts function in real homes, and which contemporary choices deliver genuine value.
The final kitchen should feel like an extension of your home and your lifestyle. It should function beautifully during daily use and impress when you entertain. It should reflect your taste without requiring constant explanation or apology.
Your kitchen renovation represents one of the most significant home investments you’ll make. The modern kitchen renovation design trends of 2026 offer genuine improvements in functionality and aesthetics, but only when they’re tailored to your actual needs and preferences.
Frequently Asked Questions
What are the biggest kitchen design trends for 2026?
Modern kitchen renovation design trends in 2026 emphasise functionality, sustainability, and personalisation. Warm neutrals and earthy tones are replacing stark whites, while open shelving and integrated storage blend style with practicality. Smart appliances, mixed materials (timber with stone or metal), and statement lighting are defining contemporary kitchens. The focus is on spaces that reflect individual lifestyle rather than following rigid design rules.
How can I make a small kitchen feel more modern?
Small kitchen design ideas that work centre on maximising vertical space, choosing light colour palettes, and selecting streamlined cabinetry. Integrated appliances, under-bench storage, and open shelving create an airy feel without clutter. Reflective surfaces like glass splashbacks and polished benchtops amplify light. Efficient layouts with pull-out drawers and corner solutions make every centimetre count. Minimal visual clutter and strategic lighting elevate the space without requiring renovation of the entire footprint.
What kitchen benchtop materials are most practical for everyday use?
Kitchen benchtop materials trending in 2026 balance aesthetics with durability. Engineered stone offers stain resistance and low maintenance, whilst timber brings warmth but requires sealing. Stainless steel suits contemporary kitchens and resists scratches, though it shows fingerprints. Composite materials combine multiple elements for resilience. Your choice depends on cooking frequency, household size, and maintenance tolerance. Durable materials reduce long-term costs and keep your kitchen looking fresh for years.
How transparent is the kitchen renovation cost process?
Kitchen renovation cost varies significantly based on scope, materials, and layout changes. Builders can provide itemised quotes covering cabinetry, benchtops, appliances, labour, and contingencies. Costs depend on whether you’re updating finishes or reconfiguring the entire space. Quality materials and skilled craftsmanship command higher investment but deliver lasting value. Request detailed breakdowns and clarify what’s included before committing. Understanding cost drivers helps you prioritise features that matter most to your lifestyle.