
Custom Home Extension Planning Guide for 2026
Table of Contents
- What the Custom Home Extension Planning Guide Covers
- Home Extension Planning Permit Requirements You Need to Know
- Cost of Home Extension Per Square Metre: What Drives the Number
- Home Extension Design Process Steps From Brief to Build
- How to Choose a Custom Home Builder
- Common Mistakes to Avoid in Custom Home Extension Planning
- Frequently Asked Questions
Last Updated: 24 September 2026
What the Custom Home Extension Planning Guide Covers
A custom home extension planning guide is a structured roadmap that takes a project from an initial idea through permits, design, costing and builder selection to construction. Archibuilt has over 12 years of industry experience, and the pattern is consistent: projects that stall almost always stalled at the planning stage, not on site.
This guide covers the four decisions that determine whether your extension runs smoothly or spirals:
- Whether you need a planning permit or a building permit, and how overlays change that answer
- What drives cost per square metre, and which costs homeowners routinely miss
- The design process from brief to construction drawings
- How to choose a custom home builder and spot warning signs in quotes
Most guides treat these as separate topics. They aren’t. A permit constraint changes your design. Your design changes your cost. Your cost determines which builders you can realistically talk to. Get the sequence wrong and you’ll pay for it twice.
The single biggest predictor of a smooth extension is resolving permit requirements before you brief a designer. Design work done before that point frequently gets redone.
Home Extension Planning Permit Requirements You Need to Know
Permit requirements are the first thing to resolve, because they constrain everything downstream. In Victoria, most extensions need a building permit, but a planning permit is a separate approval that depends on your zone, overlays and how close you are to boundaries.
When You Need a Planning Permit vs a Building Permit
A building permit covers the construction itself: structural adequacy, safety, energy efficiency and compliance with the Building Code. A planning permit covers land use and how your project affects neighbours and the streetscape.
You typically need a planning permit when your extension:
- Exceeds ResCode setback or height requirements
- Sits within an overlay that triggers additional assessment
- Affects a heritage place or significant tree
- Changes how the dwelling presents to the street
Many straightforward extensions need only a building permit. The only reliable way to know is to check your property’s zone and overlays against your local council’s requirements, or ask a building surveyor to confirm before you commit to a design.
ResCode, Overlays and Neighbourhood Character Rules
ResCode sets the default standards for setbacks, overshadowing, overlooking and site coverage. Overlays sit on top and can override those defaults entirely.
The overlays that most often affect extensions are heritage, neighbourhood character, significant landscape and design and development overlays.
Designing to ResCode alone without checking overlays is one of the most expensive mistakes homeowners make. If a heritage or neighbourhood character overlay applies, a design that looks compliant on paper can be refused outright, and you’ll pay for a redesign.
Cost of Home Extension Per Square Metre: What Drives the Number
Cost of home extension per square metre is the figure everyone asks for and the one that misleads most. There is no single rate, because the number depends on scope, structure, finishes, site access and approval complexity.
- Structural complexity: removing load-bearing walls, adding steel, or extending over two levels
- Site access: narrow side access or sloping blocks slow everything down
- Services: relocating plumbing, electrical or drainage
- Finishes: custom joinery and natural stone sit at a very different level to standard selections
- Approvals: overlays and heritage controls add design and documentation time
Why Single-Storey and Double-Storey Extensions Price Differently
A single-storey extension is generally the simpler build: one slab or bearer system, one roof line, straightforward services. A double-storey extension adds structural framing, scaffolding, a second floor system, and usually more complex roof and drainage work.
Hidden Costs That Catch Homeowners Out
The costs that surprise people are rarely the construction itself. They’re the items around it:
- Approval fees and consultant reports: surveys, arborist reports, geotechnical investigations
- Temporary accommodation if you can’t live in the house during works
- Service upgrades: older switchboards and plumbing often need replacing once walls open
- Landscaping reinstatement after site access tears up the yard
- Variations: changes made after contracts are signed
Before signing anything, ask your builder to list what is explicitly excluded from the quote. Exclusions, not the total price, are where budgets blow out. A clear builder will hand you that list without being asked.
Home Extension Design Process Steps From Brief to Build
The design process runs in a fixed order: brief, concept, design development, documentation, then construction. Skipping a step doesn’t save time; it moves the problem to a more expensive stage.
Writing a Design Brief That Gets Results
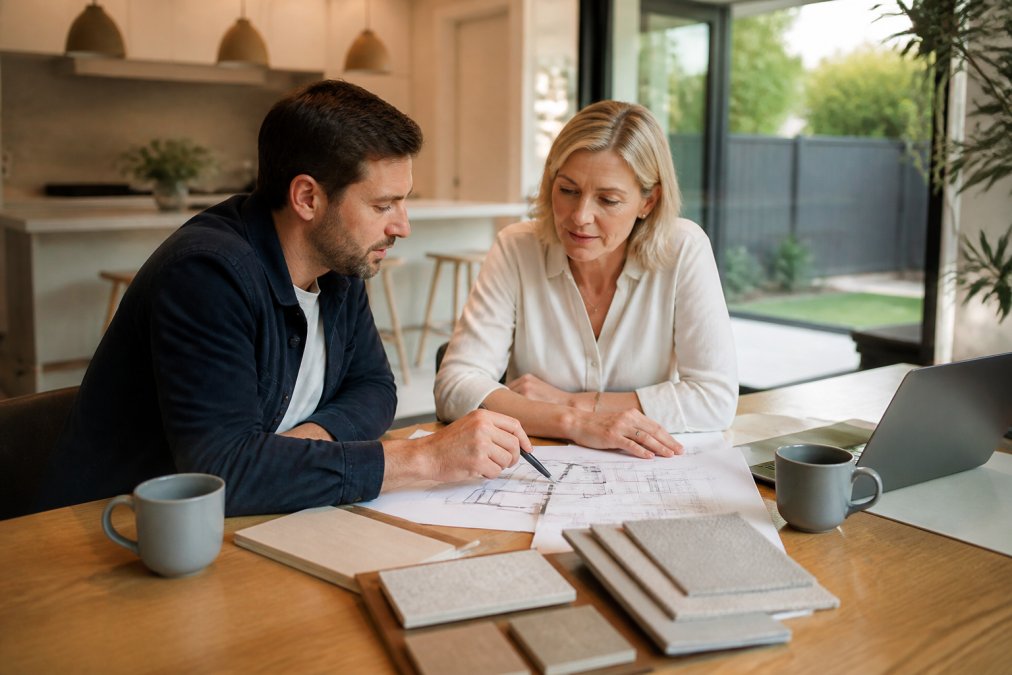
A design brief is a written summary of how you want to live in the extended home, not a list of rooms. The briefs that produce good designs answer practical questions:
- How do you actually use the kitchen, living and outdoor areas day to day?
- What’s the natural light problem you’re trying to solve?
- How many people live here now, and how might that change?
- What’s your realistic budget range, and what’s non-negotiable within it?
Homeowners who have never commissioned a design before and want the process explained without jargon at every stage.
How to Choose a Custom Home Builder
Choosing a custom home builder comes down to evidence, not sales pitch. Ask for recent, comparable projects you can actually visit, and speak to those clients directly.
Questions to Ask Before You Sign Anything
- Can I visit a current site and speak to a recent client?
- Who is my main point of contact once construction starts?
- How do you handle variations, and what’s the process in writing?
- What’s your process for explaining technical decisions in plain language?
- What happens if we change our minds mid-project?
A builder who can’t answer these clearly before you sign is unlikely to communicate better once work begins.
Red Flags in Builder Quotes and Contracts
Warning signs worth taking seriously:
- A quote with no itemised breakdown
- Pressure to sign before you’ve seen documentation
- No written variation process
- Vague or missing insurance and licensing details
- Reluctance to let you speak to past clients
Common Mistakes to Avoid in Custom Home Extension Planning
The mistakes that cost the most are almost always sequencing errors. Designing before checking permits. Choosing finishes before understanding structural constraints. Signing a contract before reading the exclusions.
| Mistake | Why It Costs You | Fix |
|---|---|---|
| Designing before checking overlays | Redesign fees and lost time | Confirm zone and overlays first |
| Accepting a per-square-metre rate | Budget shortfall mid-build | Get an itemised, site-specific quote |
| Skipping the written brief | Generic design, repeated revisions | Write your brief before meeting a designer |
| Ignoring quote exclusions | Surprise variation bills | Ask for the exclusions list in writing |
| Choosing on price alone | Rework and delays | Check recent comparable projects |
Frequently Asked Questions
What are the first steps in planning a home extension?
Start by defining what you need the new space to do, then check your property’s zoning and overlays with your local council. A surveyor confirms boundary and easement positions, and a designer translates your brief into concept drawings. Before any design work goes too far, confirm whether a planning permit is required, because this shapes what you can build and how long approval takes. Getting this sequence right saves months of rework.
Do I need a planning permit for a home extension?
Not always. Many single-storey extensions that meet ResCode setbacks, site coverage and height limits can proceed with a building permit only. A planning permit is typically triggered when you exceed those limits, are in a heritage or design overlay, or the works affect neighbours’ amenity. Your local council or a private building surveyor can confirm which path applies to your block before you commit to a design.
How much does a custom home extension cost to plan?
Planning costs depend on the size and complexity of your extension, the number of consultants needed and whether a planning permit is required. Fees for surveys, design, engineering and council applications vary widely between projects. Rather than rely on generic figures, request a detailed quote that itemises each stage so you can see exactly what you are paying for before construction begins.
How long does the planning phase for an extension take?
A straightforward extension that needs only a building permit can move from brief to approved drawings in a few months. If a planning permit is required, add time for advertising, neighbour objections and council assessment, which can extend the process considerably. Heritage overlays and design review panels add further time. Build a buffer into your timeline and avoid booking trades until approvals are in hand.
What should be included in a home extension design brief?
A strong brief covers how you want to live in the space, room sizes, natural light and orientation, storage needs, your budget range and any non-negotiables. Include photos of styles you like and note how the extension should connect to the existing home. The more specific your brief, the fewer variations you will face later, which keeps both design time and construction costs under control.
How do I choose the right builder for a custom extension?
Check the builder’s registration and insurance, ask for recent projects of similar scale, and speak to past clients about communication and cost transparency. Request a fixed-scope quote with a clear variations process so you know how changes are priced. A builder who explains things in plain English, provides a realistic timeline and puts everything in writing is worth more than the cheapest quote you receive.
Planning an extension is genuinely complex, and the paperwork is where most projects quietly go wrong. Working with a builder who handles the sequence properly, from permit checks through to final handover, removes most of that risk. Archibuilt brings over 12 years of experience, end-to-end service from design to construction, and a jargon-free process built around how you actually want to live. Get a quote from Archibuilt and start your extension on the right footing.