
Bespoke Outdoor Decking Design: A 2026 How-To Guide

Table of Contents
- What You’ll Need Before You Start
- How to Plan a Bespoke Decking Layout for Your Home
- Decking Building Permit Requirements in Victoria
- Timber vs Composite Decking: Pros and Cons
- Custom Deck Design Ideas That Suit Melbourne Homes
- How to Choose a Decking Designer
- Common Mistakes to Avoid
- Conclusion
- Frequently Asked Questions
Last Updated: September 30, 2026
What You’ll Need Before You Start
A bespoke deck starts with decisions, not drawings. Before anyone lifts a board, you need a clear picture of how you want to live outside.
Bespoke decking is outdoor flooring designed and built for your specific site, home and lifestyle, rather than assembled from a standard kit. At Archibuilt, we’ve spent over 12 years in the industry, and the projects that go smoothly share one thing: the homeowner did their homework first.
Here’s what to gather before you brief anyone:
- A rough budget range, including a contingency
- Photos and measurements of your outdoor area
- How you want to use the space (dining, play, quiet retreat)
- Your preferred look: timber tones, composite finishes, low or raised
- Any body corporate or owners corporation rules that apply
- A wish list you can rank, so trade-offs stay easy
Sort these six items and you’ll brief a designer far more effectively.
How to Plan a Bespoke Decking Layout for Your Home
Good layout planning comes down to two things: reading the site, then dividing the space by how you’ll actually use it. Get both right and the build itself becomes straightforward.
Site Assessment and Aspect
Walk the site at different times of day. Note where the sun lands in the morning and where it sits in the afternoon.
Check these points:
- Slope and fall, which decide your deck height
- Drainage paths and any low spots
- Existing trees, roots and shade patterns
- Access for trades and materials
- Boundaries, easements and neighbour sightlines
A common mistake is planning the deck around the house instead of the sun. In practice, the best decks follow the light, not the floor plan.
Zoning for Entertaining, Dining and Relaxing
One big open platform rarely works as well as two or three clear zones. Think about how a typical weekend actually unfolds.
A simple split that suits most homes:
- Dining zone: closest to the kitchen, easy to serve
- Lounge zone: sheltered, with room for soft seating
- Quiet zone: a corner bench or a spot for a morning coffee
Plan your zones around movement, not furniture. Map the path people take from the back door to the garden, then place seating so it doesn’t block that route. Decks that fight the natural walking line feel cramped no matter how big they are.
Decking Building Permit Requirements in Victoria
Some decks need a building permit in Victoria and some don’t, and the line depends on height, size and how the structure is classified. A deck more than 800mm above ground generally requires a building permit, as does any deck attached to a home with a roof over it.
Rules vary by council, so always confirm with your local council before you build. The Victorian Building Authority guidance on building permits sets out when a permit is required and what a registered building surveyor will assess.
Two practical points most homeowners miss:
- A planning permit is a separate approval from a building permit, and some overlays trigger it
- If your deck sits on or near a boundary, check fence and setback rules early
Starting work before checking permit requirements is the single most expensive mistake on this list. Councils can issue fines and order the deck removed, which means paying twice for the same job.
Timber vs Composite Decking: Pros and Cons
Timber and composite each win on different priorities. Timber gives you natural grain and a lower upfront cost. Composite gives you low maintenance and consistent colour. Here’s the honest comparison.
| Factor | Timber Decking | Composite Decking |
|---|---|---|
| Look | Natural grain, ages and greys | Uniform, colour-stable |
| Upfront cost | Lower | Higher |
| Maintenance | Oiling or staining regularly | Occasional wash only |
| Lifespan | Long with care | Long, low fuss |
| Feel underfoot | Warm, traditional | Firm, consistent |
| Best for | Period homes, natural look | Busy households, low upkeep |
There’s no universal winner. If you love the look of real timber and don’t mind upkeep, timber rewards you. If you want to spend weekends on the deck rather than maintaining it, composite earns its higher price.
Custom Deck Design Ideas That Suit Melbourne Homes
Local homes tend to have sloping blocks, compact backyards and a strong indoor-outdoor flow, and good custom deck design ideas respond to all three. The best results come from working with the site, not against it.
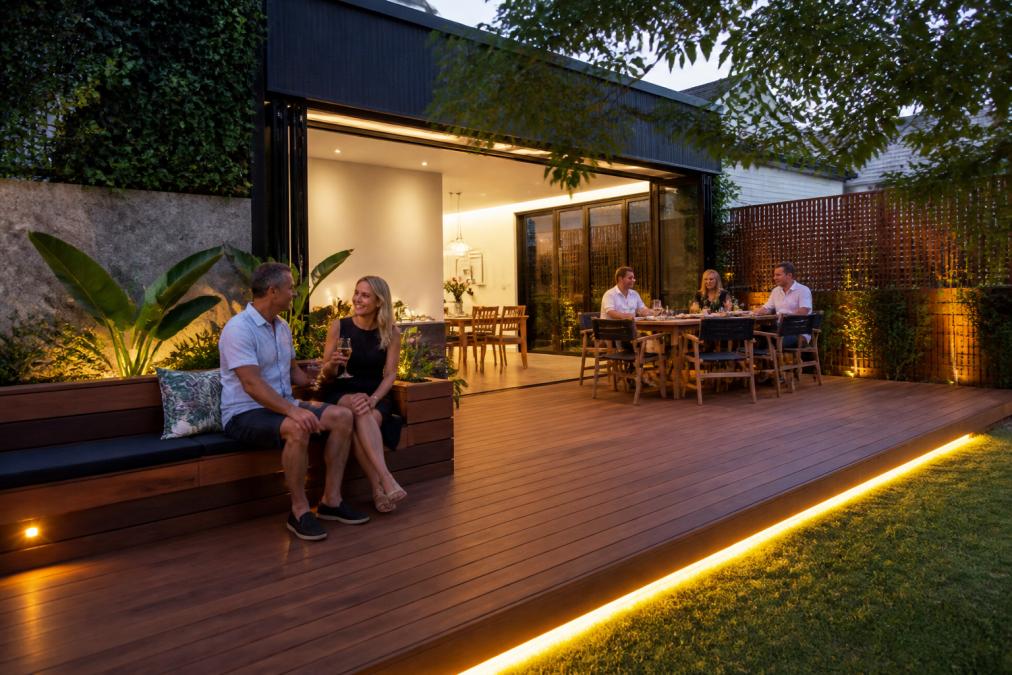
Integrating these structural elements requires careful consideration of home extension regulations to ensure your outdoor space remains compliant with local planning requirements.
Multi-Level Decks on Sloping Blocks
A sloping backyard is an opportunity, not a problem. Stepped levels let you create distinct zones without a huge retaining wall.
- Upper level for dining, close to the house
- Lower level for lounging or a fire pit
- Wide steps doubling as informal seating
- Integrated planters hiding the level changes
Integrated Seating, Planters and Lighting
Built-in elements make a deck feel designed rather than added on. A bench that follows the deck edge saves space and looks intentional. Planters can double as privacy screens.
For lighting, low-level LEDs along steps and edges add warmth and safety without glare. Keep it subtle and let the deck do the talking.
How to Choose a Decking Designer
Choose a designer who asks about your lifestyle before talking materials. The right one listens first, explains the trade-offs in plain English, and shows you completed work you can visit.
Ask these questions before you commit:
- Can I see finished decks you’ve built, not just plans?
- Who handles permits and council paperwork?
- What’s the fixed scope, and what counts as a variation?
- How do you handle changes mid-build?
- What’s the payment schedule?
This is where a builder like Archibuilt can offer a seamless experience. With end-to-end services from initial design to construction and repairs, you deal with one team from first sketch to final board. No handover gaps, no blame games between a designer and a separate builder.
The designer who shows you real completed projects and explains costs in plain English is almost always the right pick. Anyone who dodges the permit question or can’t show finished work is a risk.
Common Mistakes to Avoid
Most deck problems trace back to a handful of avoidable errors. Skip these and you’re ahead of the pack.
- Skipping the permit check. Confirm with your council first.
- Ignoring drainage. Water pooling under a deck causes rot and movement.
- Choosing material on price alone. Cheap boards cost more over time.
- Forgetting the sun. A deck in full afternoon glare gets used less.
- No contingency. Changes happen, so budget for them.
- Poor ventilation underneath. Trapped moisture shortens any deck’s life.
Conclusion
A bespoke deck is one of the few home upgrades you’ll enjoy every single day, and the difference between a good one and a great one comes down to planning. Get the layout, permits and materials right, and the build looks after itself.
That’s exactly where Archibuilt earns its place. With over 12 years of industry experience, a straightforward, jargon-free, and seamless building approach, and end-to-end services from initial design to construction and repairs, we empower homeowners to transform their living spaces into functional, beautiful, and personalised environments. You get one team, clear costs and craftsmanship you can see.
Get a quote from Archibuilt and start planning the outdoor space you’ve been picturing.
Frequently Asked Questions
Do I need a building permit for a deck in Victoria?
Many decks need a building permit, and the rules depend on height, size and how close the structure sits to your boundary. A deck more than 800mm above ground, or one that forms part of a building’s structure, almost always requires one. Low decks on the ground may be exempt, but you should confirm with your local council before work starts. Your builder can handle the permit application as part of the project.
What is the difference between timber and composite decking for local climates?
Timber offers natural grain and can be sanded back and refinished over time. It needs oiling roughly every 12 months and will grey if left untreated. Composite boards resist splitting, fading and termites, and need only occasional cleaning, but they cost more upfront and cannot be sanded out if scratched.
How do I choose the right layout for a bespoke deck?
Start with how you actually live. Map sun and shade across the day, note prevailing winds, and decide which zones you need: dining, lounging, a fire pit or a kids’ play area. Consider access from the kitchen or living room, and whether the deck steps down to the garden or sits flush with the house. A designer will translate these needs into levels, board direction and screening that suits your block.
How long does a bespoke decking project take to complete?
Most bespoke decks take four to eight weeks from start to finish, depending on size, material and site access. Permit approval can add several weeks before construction begins. Weather also affects timelines, particularly during wet periods. Your builder should give you a realistic schedule at quote stage and flag any council or engineering steps that could extend it.