
Steps to Renovating a Period Home: A 2026 Guide
Table of Contents
- Understanding Your Period Home Before You Start
- Heritage Home Renovation Approvals and Permissions
- Creating Your Period Home Renovation Checklist
- Period Home Renovation Timeline: What to Expect
- Period Home Renovation Costs: Budgeting Realistically
- Preserving Character While Modernising Your Space
- Selecting the Right Builder for Period Home Work
- Frequently Asked Questions
Last Updated: October 18, 2026
Understanding Your Period Home Before You Start
Before you commit to the steps to renovating a period home, understand exactly what you’re working with. Period homes carry character modern builds cannot replicate, but they come with structural quirks, outdated systems, and regulatory considerations.
The first priority is determining whether your home has heritage status. Many properties built before 1940 in certain suburbs fall under heritage overlays that restrict what you can and cannot do.
Assessing structural condition and heritage status
Structural assessment is non-negotiable. Timber framing deteriorates differently from modern materials, and what looks solid outside may hide serious issues. Engage a structural engineer experienced with period properties.
Heritage status determines your renovation pathway.
Identifying original features worth preserving
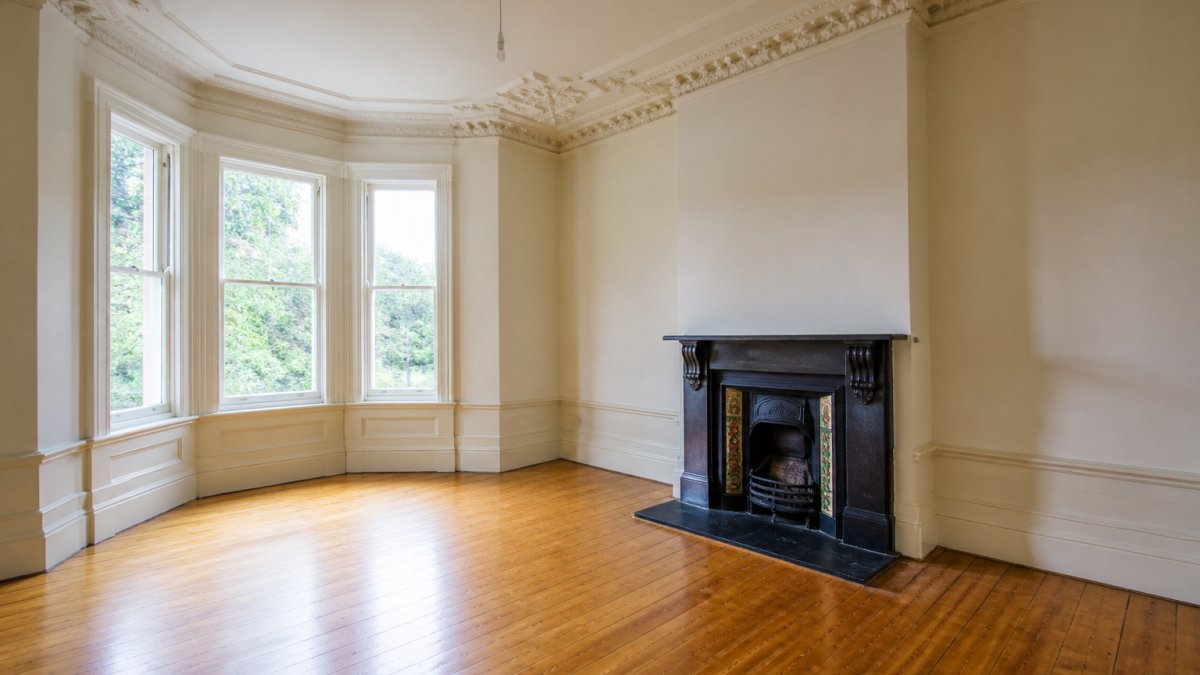
Original features give period homes their value and character. Timber floors, decorative plasterwork, fireplaces, original joinery, and period-appropriate windows are worth preserving where possible.
Work with your architect or designer to document original features before renovation begins. Photograph everything, including skirting boards, cornicing, door handles, and window treatments. This prevents accidentally removing something irreplaceable mid-project.
Heritage Home Renovation Approvals and Permissions
Getting the right approvals before you start is essential. The steps to renovating a period home include navigating a complex approval landscape that varies by heritage status, council area, and scope of work. Skipping this stage almost always leads to delays, fines, or being ordered to undo completed work.
Local council requirements and heritage listings
Your local council is your first checkpoint. Contact the planning department and ask specifically about heritage overlays, planning zones, and any restrictions on your address. Heritage-listed properties require Development Approval for most external changes and some internal changes.
If your home is heritage-listed, the approval process is stricter but manageable with preparation. The council assesses whether your renovation respects the home’s heritage character.
Request a pre-lodgement meeting with your council’s heritage advisor before finalising your designs. This informal consultation costs nothing and can save you from submitting plans that will be rejected. Planners will tell you exactly what modifications they’ll approve and what they won’t.
Permits and documentation you’ll need
Standard building permits are required regardless of heritage status. Your builder should handle this, but understand what’s involved: the council reviews your plans for compliance with the Building Code of Australia, issues a building permit, and inspects at key stages.
Asbestos documentation is particularly important. Many period homes built before 1990 contain asbestos in insulation, floor tiles, roofing, and pipe wrapping. You need an asbestos survey before work begins.
Creating Your Period Home Renovation Checklist
A comprehensive checklist keeps you organised. The steps to renovating a period home involve dozens of decisions and inspections, and a written checklist prevents important items falling through the cracks.
Pre-renovation inspection priorities
Before work starts, document the current condition of everything with photographs, measurements, and written notes. Have your structural engineer identify issues that must be addressed versus cosmetic improvements.
Test for dampness in walls and foundations. Period homes often have rising damp because they were built without modern moisture barriers, and identifying it early lets you plan remedial work.
| Inspection Item | Priority | Typical Timing |
|---|---|---|
| Structural assessment | Critical | Before design phase |
| Asbestos survey | Critical | Before any demolition |
| Electrical inspection | High | Before design phase |
| Plumbing assessment | High | Before design phase |
| Dampness testing | High | Before design phase |
| Roof inspection | High | Before design phase |
| Pest inspection | Medium | Before design phase |
| Thermal imaging | Medium | During design phase |
Planning for asbestos, lead paint, and other hazards
Asbestos and lead paint are the two hazards most common in period homes, and both require professional handling and disposal. Asbestos was used extensively in building materials until the 1980s, so if your home was built before 1990, assume it’s present until proven otherwise.
Never attempt to remove asbestos yourself. Hire a licensed asbestos removalist who will safely extract, contain, and dispose of the material according to regulations.
Disturbing asbestos without proper containment releases microscopic fibres into the air. These fibres cause mesothelioma and lung cancer. This is not a risk to take. Always hire licensed professionals for asbestos removal. Ignoring this hazard exposes you, your family, and your workers to serious health consequences.
Period Home Renovation Timeline: What to Expect
Understanding realistic timelines prevents frustration. The steps to renovating a period home typically unfold across several distinct phases, each with its own duration drivers.
Typical project phases and duration
Most period home renovations follow this sequence: pre-renovation (inspections, approvals, design), demolition and asbestos removal, structural work, systems installation, interior finishing, and final inspections.
Demolition and hazard removal takes 2-4 weeks; if significant asbestos is present, this extends to 4-8 weeks.
A comprehensive period home renovation typically ranges from 6 to 12 months.
Factors that affect how long renovations take
Scope is the primary driver. A kitchen and bathroom renovation takes 12-16 weeks; a full house renovation takes 6-12 months. Heritage approval adds 4-8 weeks. Weather and supply chain delays for custom items can add several weeks.
Permit delays vary by council. Some process building permits within 2 weeks; others take 6-8 weeks. Heritage approvals are typically slower, ranging from 6-12 weeks.
Period Home Renovation Costs: Budgeting Realistically
Cost is the most unpredictable variable in period home renovations. Without understanding where costs concentrate and what contingencies are necessary, you’ll almost certainly run over budget.
Where costs typically concentrate in period homes
Structural remediation is often the largest cost category.
Asbestos removal, if present, adds a significant cost that cannot be anticipated until the survey is complete, ranging from a few thousand pounds to tens of thousands for extensive removal.
Interior finishing, kitchens, bathrooms, flooring, painting, typically represents 25-35% of total budget. Quality finishes, custom cabinetry, and premium materials significantly impact the final cost.
Setting aside contingency for the unexpected
Contingency is essential for period homes because unexpected issues are virtually guaranteed. A standard contingency for new builds is 10%; for period homes, 15-20% is more realistic.
When unexpected costs arise mid-project, you face difficult choices: delay while securing additional funds, cut planned work, or accept lower-quality finishes. Having contingency in place lets you make quality decisions rather than financial ones.
Preserving Character While Modernising Your Space
The tension between preserving period character and modernising for contemporary comfort defines most period home renovations. The steps to renovating a period home involve balancing these priorities thoughtfully.
Balancing period aesthetics with contemporary comfort
Modern systems, air conditioning, contemporary kitchens, and ensuite bathrooms are incompatible with strict period authenticity.
Original timber floors are worth preserving and restoring. Original fireplaces, even if non-functional, preserve character and add value. Original joinery and doors should be retained where possible.
Interior spaces can be modernised more freely. Open-plan living is compatible with period homes if done thoughtfully.
The best period home renovations preserve the original character that gives the home its identity whilst introducing contemporary comfort invisibly. Original features stay; modern systems hide. This balance is what transforms a period home into a genuinely liveable contemporary residence.
Working with original materials and finishes
Original timber often surprises homeowners with its quality.
Original plasterwork and cornicing should be preserved where possible; if damaged, specialist plasterers can repair or replicate period-appropriate details. Original fireplaces, even if unused, preserve character and add architectural interest.
Paint colour choices significantly impact how a period home feels. Period-appropriate colours, deeper, more muted tones compared to contemporary whites, complement original architecture.
Selecting the Right Builder for Period Home Work
Not all builders are equipped to handle period home renovations. The skills required differ from new-build construction, and experience matters enormously.
What experience and credentials to look for
Look for builders with documented experience in period home renovations. Ask for examples of completed projects similar in age and style to yours.
Credentials matter. Your builder should hold a current building license, professional indemnity insurance, and membership of a recognised builder’s association.
Archibuilt has over 12 years of industry experience. We work transparently and build contingency into timelines and budgets because we know period homes surprise you.
Questions to ask before committing to a project
Ask your builder directly: How many period home renovations have you completed? Can you provide references from recent projects?
Ask about their approach to original materials. Do they prioritise preservation and restoration? How do they source period-appropriate replacement materials?
Renovating a period home is complex, but achievable with the right preparation, realistic expectations, and experienced guidance.
Frequently Asked Questions
Where should I start when renovating a period home?
Begin by having a qualified surveyor inspect the property to identify structural issues, dampness, and hidden problems common in older homes. Once you understand the building’s condition, check whether it’s heritage-listed with your local council, as this affects what you can and cannot alter. Create a detailed plan that balances preservation of original features with your modernisation goals. Engage an experienced builder early, they can spot issues and advise on approvals before you commit to timelines or budgets.
What permits and approvals do I need for a period home renovation?
Most renovations require a building permit from your local council. Heritage-listed properties need additional heritage approval before work begins. Some councils require planning permission for external changes. Contact your local council planning department to confirm specific requirements for your property. Delays in obtaining approvals are common, so factor this into your period home renovation timeline. Your builder should help navigate these processes, but ultimately you’re responsible for ensuring all permits are in place before work starts.
How long does a period home renovation typically take?
A minor kitchen or bathroom renovation in a period home typically takes 8-16 weeks. Larger projects, structural repairs, rewiring, replumbing, can extend to 6-12 months or longer. Heritage approvals can add 4-8 weeks to the timeline. Unexpected discoveries (hidden structural damage, asbestos, outdated systems) frequently extend schedules. Weather, material availability, and council inspections also affect duration. Discuss realistic timelines with your builder upfront, and build in a contingency buffer of 10-15% when planning your period home renovation timeline.
How should I budget for unexpected costs in a period home renovation?
Period homes often reveal hidden issues once work begins, outdated wiring, failing plumbing, structural settling, or pest damage. Set aside 15-25% of your total budget as a contingency fund specifically for these discoveries. Common cost drivers include asbestos removal, structural underpinning, and replacing original systems that no longer meet current building standards. Get detailed quotes upfront and ask your builder to identify high-risk areas during the planning phase. A transparent builder will explain where surprises are most likely and help you prioritise spending if costs do exceed budget.
Can I modernise a period home while keeping its original character?
Yes, but it requires thoughtful planning. Retain visible period features, cornicing, fireplaces, original timber floors, windows, while upgrading systems behind the scenes. Modern kitchens and bathrooms can be designed to complement rather than clash with period aesthetics. Use sympathetic materials and finishes that echo the home’s era. Avoid removing original walls or features without expert advice; some contribute to the home’s structural integrity or heritage value. Work with a builder experienced in period renovations who understands how to blend old and new authentically.
What hazards should I check for before starting a period home renovation?
Homes built before the 1980s often contain asbestos in insulation, floor tiles, and roofing materials. Lead paint is common in homes built before 1978. Test for these before work begins; removal must be done by licensed professionals and adds significantly to period home renovation costs. Check for damp, rising moisture, and wood rot, which are prevalent in older buildings. Have electrical systems inspected for safety compliance; outdated wiring is a fire risk. A pre-renovation survey identifies these hazards so you can budget and plan appropriately.
Do I need special approval to renovate a heritage-listed period home?
Yes. Heritage-listed properties require approval from your local council’s heritage officer before any work affecting the building’s character begins. This includes external alterations, removing internal walls, changing windows, or replacing original features. The approval process typically adds 4-8 weeks and may require you to use specific materials or methods to preserve authenticity. Some councils require heritage permits even for internal work if the home is on the register. Check your property’s heritage status with your local council early, this is a critical part of planning a period home renovation.
What should I look for in a builder experienced with period homes?
Choose a builder with documented experience renovating period properties in your area. Ask for references and photos of completed period home projects. They should understand heritage requirements, common issues in older buildings, and how to preserve original features. A good builder will conduct a thorough pre-renovation assessment, explain findings in plain language, and provide detailed, itemised quotes. They should be transparent about potential costs and timelines, and willing to discuss how they’ll handle unexpected discoveries. Experience matters significantly, period renovations are fundamentally different from modern builds.