
Brighton Home Extension Design Ideas for 2026
Table of Contents
- Brighton Home Extension Design Ideas That Transform Your Space
- Double-Storey Extension Ideas for Growing Families
- Modern House Extension Ideas for Older Homes
- Home Extension Floor Plans: Making the Most of Your Block
- Home Extension Layout Ideas for Seamless Indoor-Outdoor Living
- Materials, Finishes and Planning Considerations for Your Extension
- Frequently Asked Questions
Last Updated: 12 October 2026
Brighton Home Extension Design Ideas That Transform Your Space
A home extension is one of the most effective ways to add space and value without moving. In Brighton, where period homes sit on generous blocks, the right extension can double your living area while keeping the character that made you buy the place.
At Archibuilt, we’ve spent over 12 years helping homeowners plan and build extensions that actually work for how they live. This guide covers the design ideas that deliver the most impact, from double-storey additions to seamless indoor-outdoor flow.
The best home extension design ideas balance three things: your block’s constraints, your family’s daily routines, and the architectural style of your existing home. Get those right, and you’ll have a space that feels like it was always meant to be there.
Below, we’ll walk through the specific options, floor plan strategies and material choices that work best for Brighton homes.
Double-Storey Extension Ideas for Growing Families
A double-storey extension is the best option when your block is tight but your family needs more room. You get twice the floor area without sacrificing garden space.
Upper-Level Master Retreats and Balconies
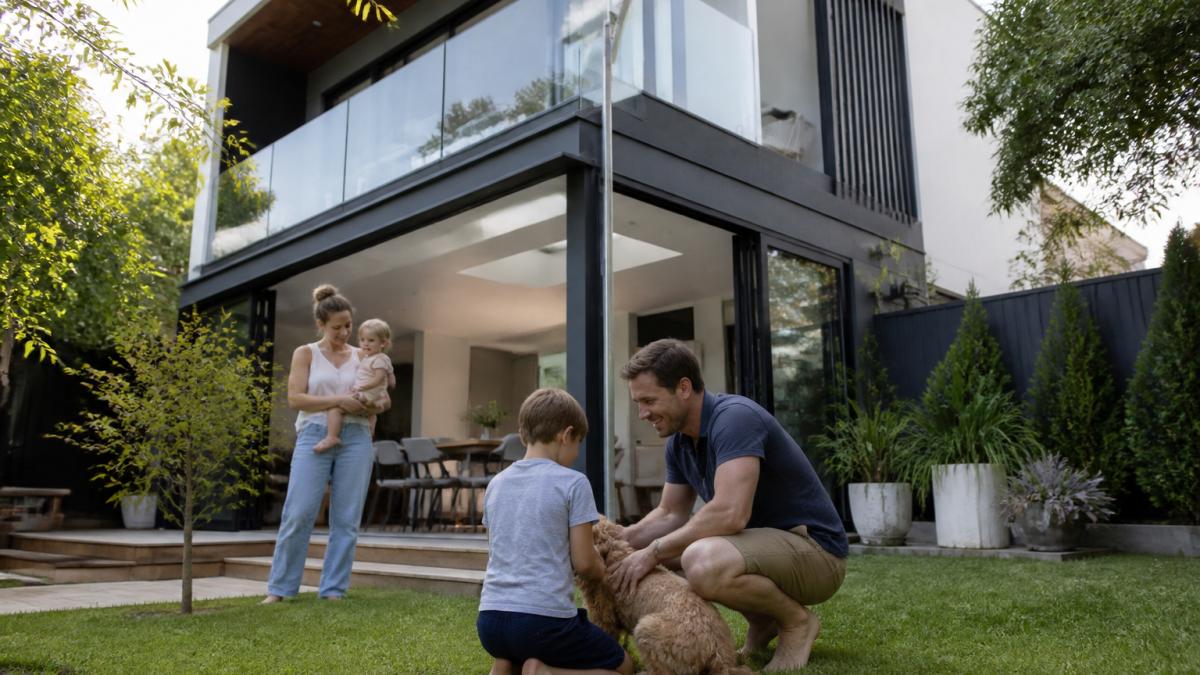
Put the master bedroom upstairs with a private balcony overlooking the garden. This gives parents a quiet zone away from the kids’ bedrooms and living areas.
Good upper-level extensions include:
- A master suite with walk-in wardrobe and ensuite
- A small balcony or Juliette balcony for morning coffee
- A study nook or reading corner on the landing
- Extra bedrooms for teenagers who need their own space
Ground-Floor Living Zones That Flow Outdoors
The ground floor of a double-storey extension should open directly to your outdoor area. Large sliding doors or bi-fold doors create a wall of glass that disappears when open.
This layout works especially well for families who entertain. The kitchen, dining and living areas connect to a deck or patio, so guests move freely between inside and out.
Modern House Extension Ideas for Older Homes
Modern house extension ideas for older homes work best when they respect what’s already there. The goal isn’t to erase the original character. It’s to create a clear contrast that makes both the old and new parts look better.
Matching Materials and Respecting Original Character
Use materials that reference the original home without copying it exactly. If your home is brick, consider a darker or lighter brick for the extension. If it’s weatherboard, timber cladding in a complementary tone works well.
What most guides miss is that the junction between old and new matters most. A glass link or a recessed join can make the transition feel intentional rather than awkward.
Open-Plan Kitchens and Light-Filled Living Areas
The rear extension is usually where you’ll put the new kitchen and living space. Face these rooms north where possible to capture natural light throughout the day.
Key design moves for light-filled spaces:
- Use skylights in hallways and bathrooms
- Choose raked ceilings to add volume
- Keep window frames slim to maximise glass
- Avoid heavy curtains that block light during the day
Home Extension Floor Plans: Making the Most of Your Block
Good home extension floor plans start with an honest look at what you have. Measure your block, note where the sun hits at different times, and identify any easements or setbacks that limit what you can build.
A common mistake is designing the extension before checking planning rules. Setbacks, site coverage limits and overshadowing rules all affect what you can build. Check with your local council early.
For narrow blocks, consider:
- A side return extension that widens the rear living space
- A courtyard design that brings light into the middle of the home
- A first-floor addition that leaves the ground floor footprint unchanged
Walk your block at 9am, noon and 3pm before you design anything. Note which rooms get morning sun and which get afternoon heat. This simple step prevents the most common extension regret: a beautiful new room that’s too hot or too dark to use.
Home Extension Layout Ideas for Seamless Indoor-Outdoor Living
The best home extension layout ideas treat the garden as another room. When the doors open, the transition should feel effortless.
Start by matching floor levels. A small step down to the deck is fine, but a large drop breaks the connection. If your block slopes, consider a tiered deck that steps down gradually.
Other layout moves that work:
- Align the kitchen bench with the outdoor entertaining area
- Use the same flooring material inside and out where practical
- Position outdoor seating where it catches morning or evening sun
- Add an outdoor kitchen or barbecue area near the indoor kitchen
For covered outdoor spaces, a pergola with adjustable louvres gives you control over sun and rain without blocking light entirely.
Materials, Finishes and Planning Considerations for Your Extension
Material choices affect how your extension looks, feels and performs over time. In Brighton’s climate, durability matters as much as style.
Popular options include:
- Brick: Classic, low-maintenance and matches many period homes
- Timber cladding: Warm, natural and works well with landscaping
- Render: Smooth finish that suits modern designs
- Metal cladding: Durable and contemporary, good for feature walls
For finishes, choose items that will age well. Timber floors, stone benchtops and quality tiles cost more upfront but hold up better than cheaper alternatives.
Planning considerations you can’t skip:
- Check setback and site coverage rules with your council
- Confirm whether you need a planning permit or just a building permit
- Get engineering advice if you’re removing walls or adding a second storey
- Budget for contingency, because surprises happen
Never start construction without approved permits. Building without approval can result in fines, forced demolition, and problems when you sell. It also voids most home insurance policies.
The Victorian Building Authority guide to building permits explains what approvals you need before work begins.
| Extension Type | Best For | Key Consideration |
|---|---|---|
| Double-storey | Tight blocks, growing families | Structural engineering required |
| Rear ground-floor | Open-plan living, garden access | Check overshadowing rules |
| Side return | Narrow blocks, wider living space | May affect neighbouring light |
| First-floor addition | Adding bedrooms without losing garden | Match roofline carefully |
A well-designed extension should feel like it was always part of your home, not an add-on. The challenge is getting the design, approvals and construction right without the stress that comes with most renovations.
Archibuilt handles the entire process, from initial design through to construction and finishing. We’ve built our reputation on straightforward communication, jargon-free advice, and craftsmanship that lasts. Our team works with you to understand how you actually live, then designs an extension that fits your lifestyle and your block.
Get a quote from Archibuilt and start planning the extension your home deserves.
Frequently Asked Questions
What are the best design ideas for a home extension?
The best ideas depend on your block and how you live. Popular choices include open-plan kitchen and dining areas that open to a deck, a double-storey addition for extra bedrooms, or a light-filled living zone at the rear. Matching the extension to your existing home’s style and using large glazing helps it feel like part of the original house rather than an add-on.
How can I make a home extension feel brighter and more spacious?
Maximise natural light with large windows, skylights or sliding glass doors. Vaulted or raked ceilings add volume, while a consistent floor finish throughout the extension and original home creates visual flow. Choosing a light colour palette and avoiding heavy bulkheads also helps the space feel larger and more connected to the outdoors.
Is a single-storey or double-storey extension better for my home?
It depends on your block size, budget and how much space you need. A single-storey extension is often simpler and cheaper to build, but it uses more of your land. A double-storey extension preserves outdoor space and can capture views or light, though it costs more and may need additional structural work. Speak to a builder about what suits your site.
How do I plan the layout of a home extension?
Start by listing how you want to use the new space: cooking, entertaining, working or relaxing. Think about how it connects to the existing rooms and garden. Consider traffic flow, furniture placement and where the sun falls during the day. A builder or designer can help translate these ideas into a workable home extension floor plan that fits your block and budget.